Search
Leave a Message
Thank you for your message. I will be in touch with you shortly.
Explore Our Properties

Property Description

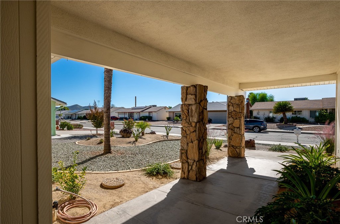
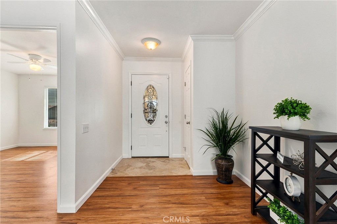
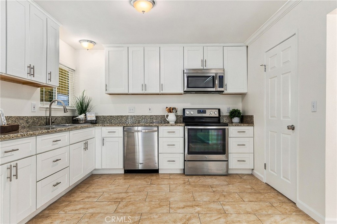
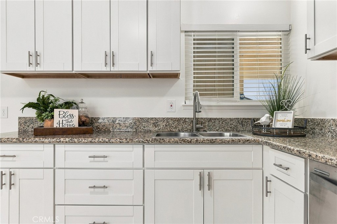
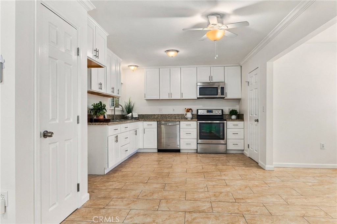
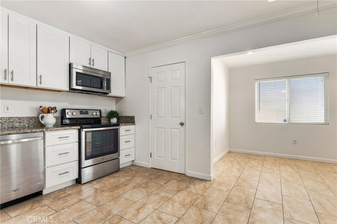
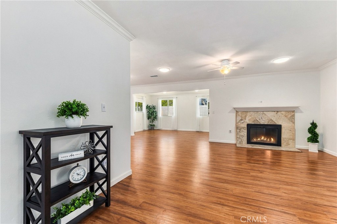
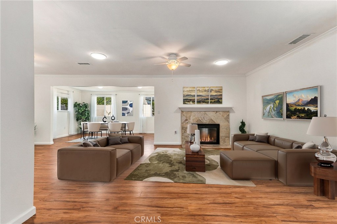
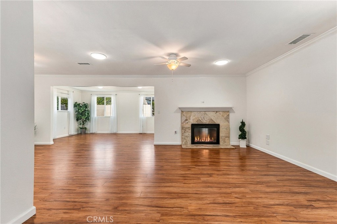
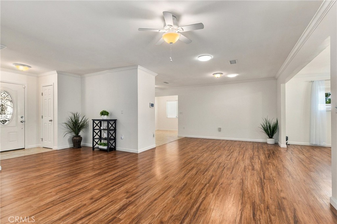
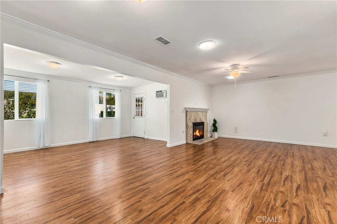
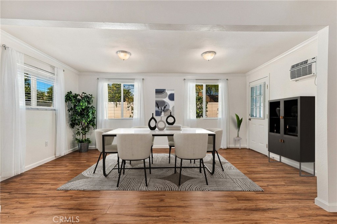
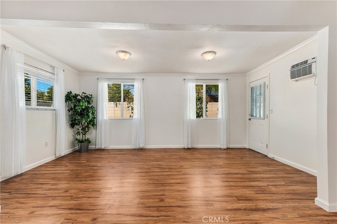
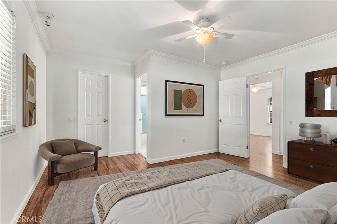
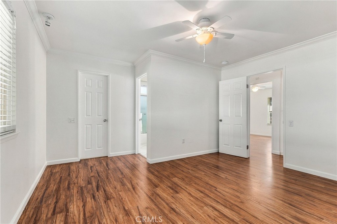
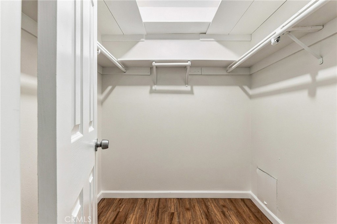
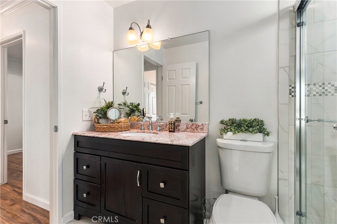
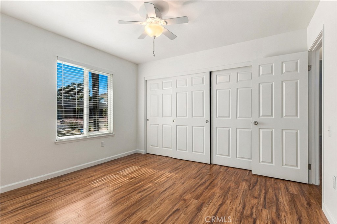
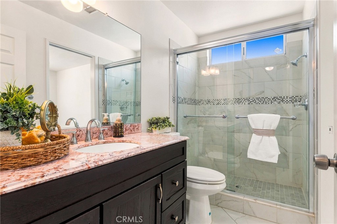
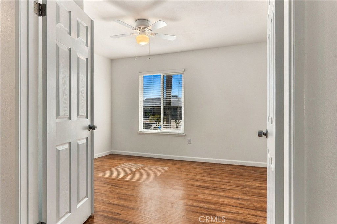
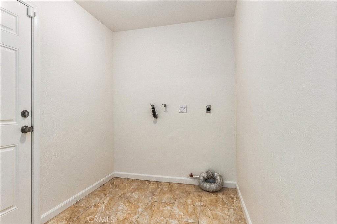
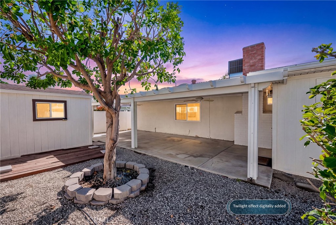
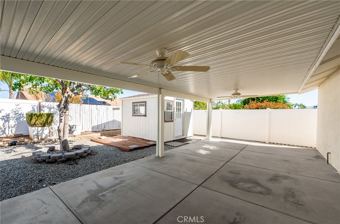
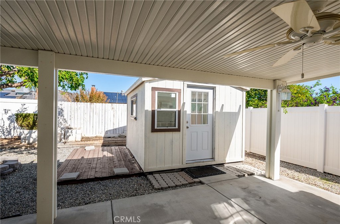
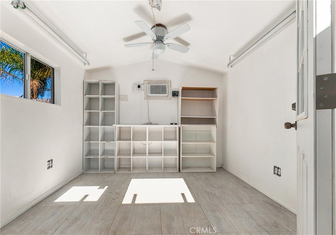
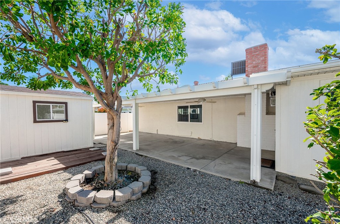
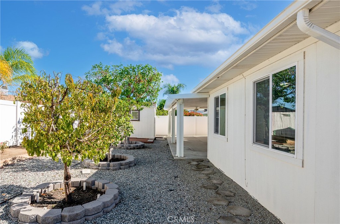
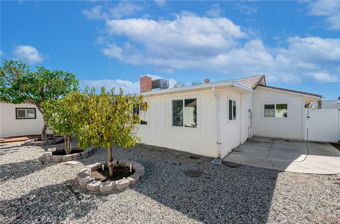
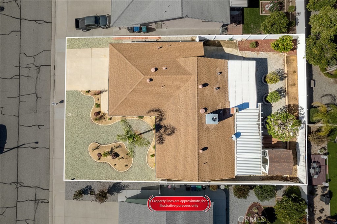
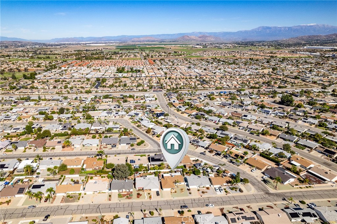
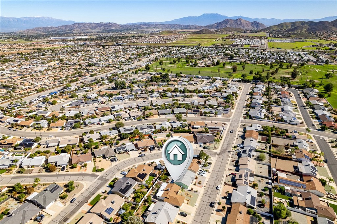
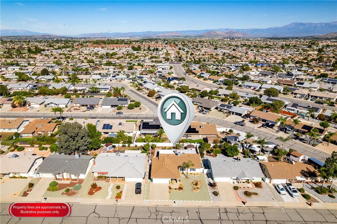
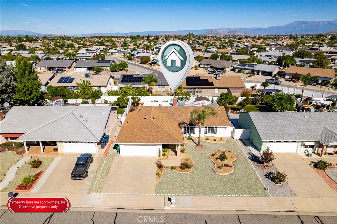
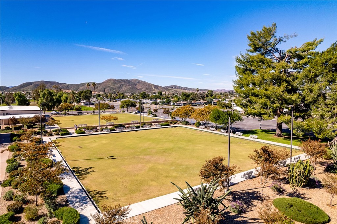
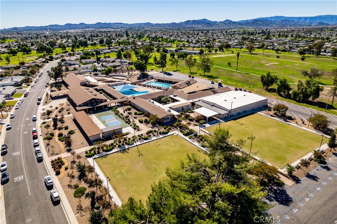
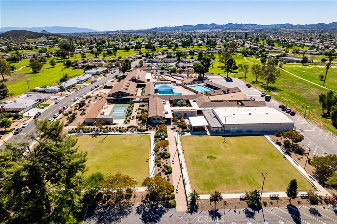
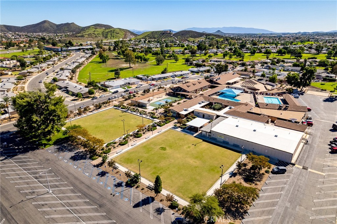
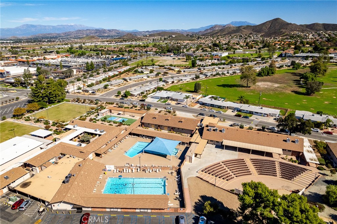
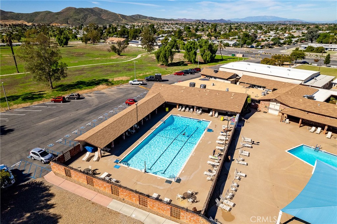
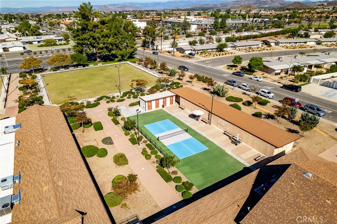
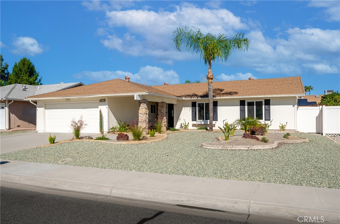
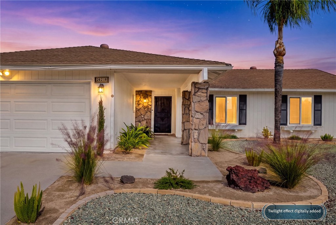
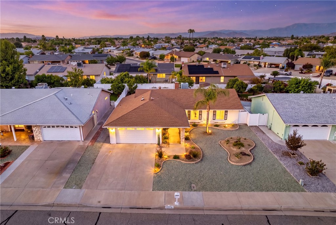
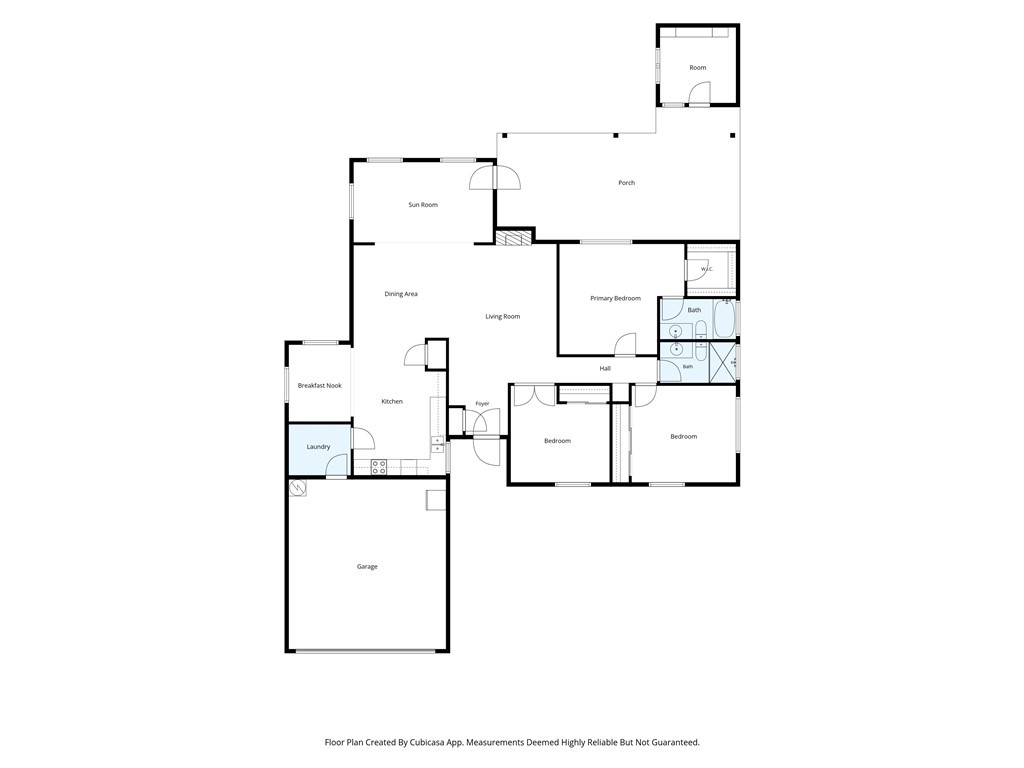
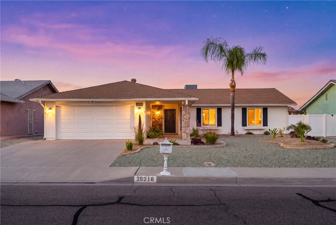
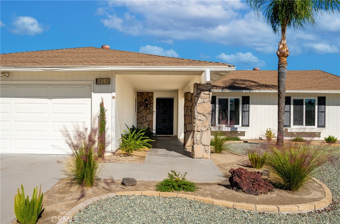
Welcome to this beautifully upgraded home in the desirable 55+ community. Offering 3 spacious bedrooms and 2 remodeled bathrooms, this move-in-ready home combines modern updates, comfort, and an inviting open floor plan. Step inside to discover beautiful laminate wood flooring, fresh interior paint, and an abundance of natural light enhanced by energy-efficient solar tube lighting. The remodeled kitchen features granite countertops, stainless steel appliances, updated cabinetry, and a convenient pantry. Enjoy multiple living spaces, including a spacious family room, and dedicated dining area, perfect for entertaining or relaxing. Additional highlights include an indoor laundry room, a finished 2-car garage with drywall, upgraded flooring, vinyl fencing, solid patio cover with ceiling fans and a cute finished shed for hobbies. Outside, enjoy beautiful landscaping and exceptional curb appeal that make this home stand out! Residents enjoy access to the Sun City Civic Association's impressive amenities, including swimming pools, spa, fitness center, clubhouse, recreation facilities, and a variety of clubs, activities, and social events. Experience the perfect combination of an updated home and an active 55+ lifestyle. This is one you won't want to miss!
Overview

Property Status
For Sale
Lot Size
7,405 Sq.Ft.
MLS ID
SW26238447
Property Type
Residential
Year Built
1975

Features & Amenities

View Description
None
Stories
1
Garage Spaces
2.0
Water Source
Public
Utilities
Electricity Connected, Natural Gas Connected, Sewer Connected, Water Connected
Pool
Association
Lot Features
Back Yard, Desert Back, Desert Front, Drip Irrigation/Bubblers, Front Yard, Sprinklers In Rear, Sprinklers In Front, Landscaped, Sprinklers Timer, Sprinkler System, Yard
Parking
Door-Multi, Direct Access, Driveway, Garage
Heat Type
Central
Air Conditioning
Central Air
Laundry Room
Washer Hookup, Laundry Room
Fireplace
Family Room, Gas
Appliances
Dishwasher, Free-Standing Range, Microwave, Water To Refrigerator, Water Heater
Other Interior Features
Ceiling Fan(s), Crown Molding, Granite Counters, Open Floorplan, All Bedrooms Down, Bedroom on Main Level, Main Level Primary, Primary Suite, Walk-In Closet(s)
Sewer
Public Sewer
Substructure
Slab
Disability Features
Safe Emergency Egress from Home
HOA Amenities
Bocce Court, Billiard Room, Clubhouse, Fitness Center, Other Courts, Pickleball, Pool, Recreation Room, Spa/Hot Tub
Security Features
Carbon Monoxide Detector(s), Smoke Detector(s)
Other Exterior Features
Rain Gutters
School District
Perris Union High
Sales Price
$399,000
HOA
$465/yr

Downloads

26218 Allentown Drive

REQUEST A PRIVATE TOUR

We would love to help you view this property. Please select your preferred date and time below.

Submission of this form is a tour request only and does not confirm an appointment. All showings are subject to seller approval, availability, and property-specific requirements.

Additional requirements may apply, including advance notice, buyer qualification, proof of funds or lender approval, and buyer representation agreements.

Thank you

for your interest in 26218 Allentown Drive, Menifee, CA 92586

26218 Allentown Drive
Navigate
26218 Allentown Drive
explore in 3d

Mortgage Calculator

Estimate your monthly mortgage payment, including the principal and interest, property taxes, and HOA. Adjust the values to generate a more accurate rate.
$0,000 Your Payment 20 15 65
$0,000 Your Payment

Follow Us On Instagram