Search

Leave a Message

Thank you for your message. I will be in touch with you shortly.

Explore Our Properties

Property Description

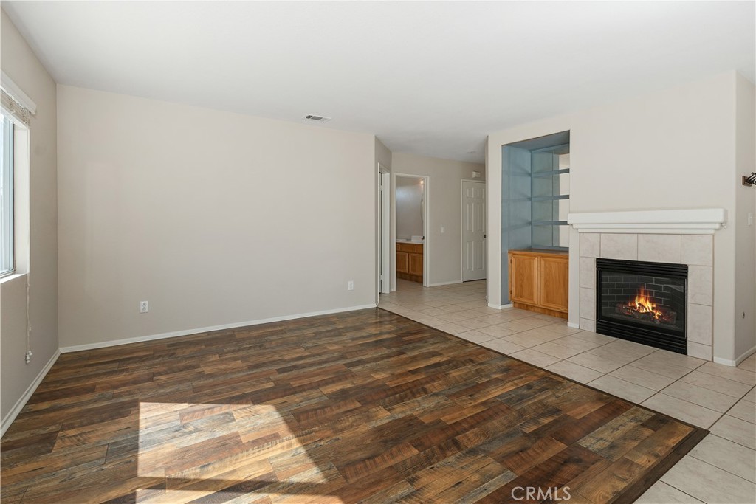
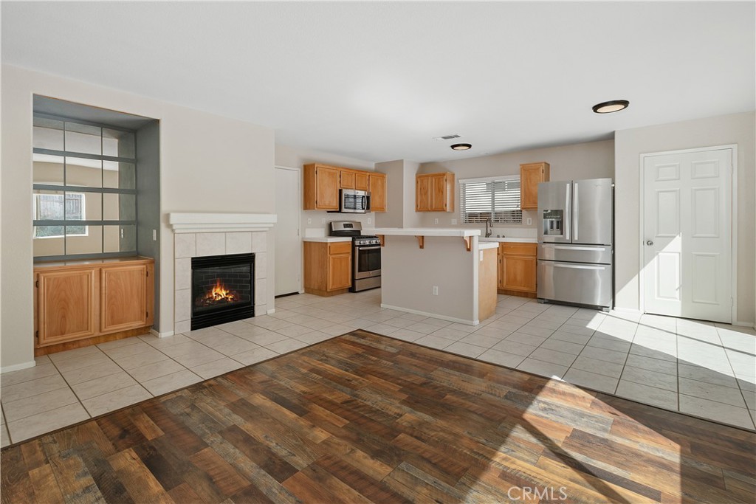
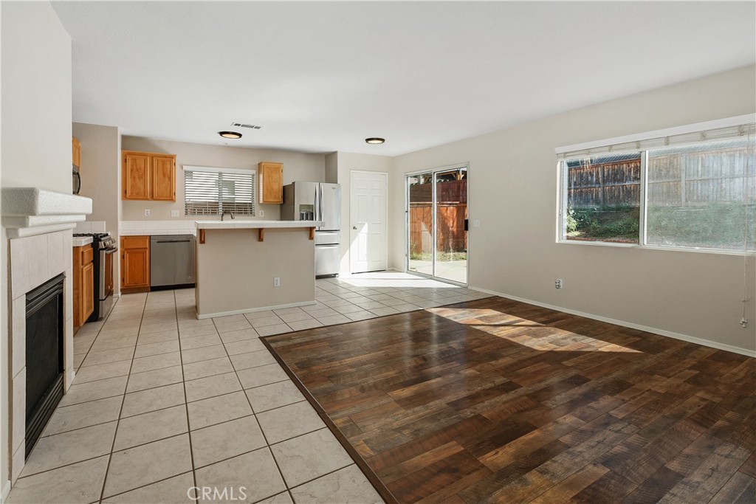
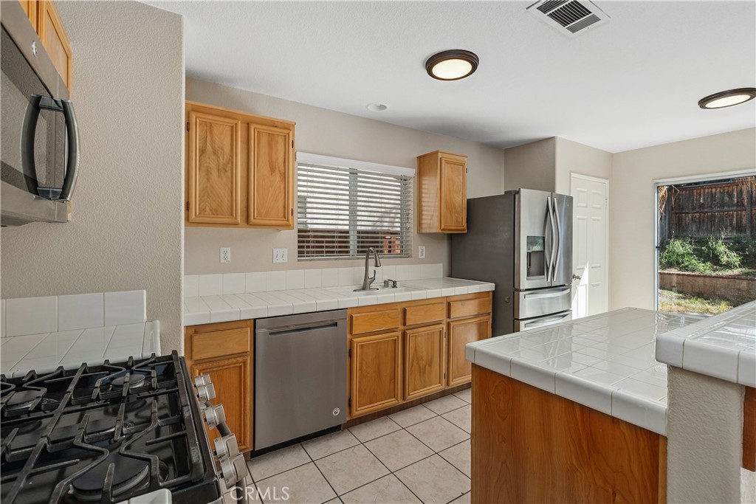
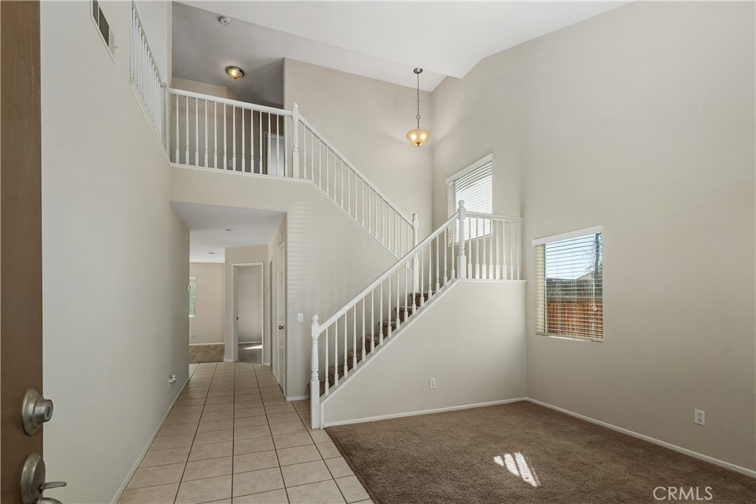
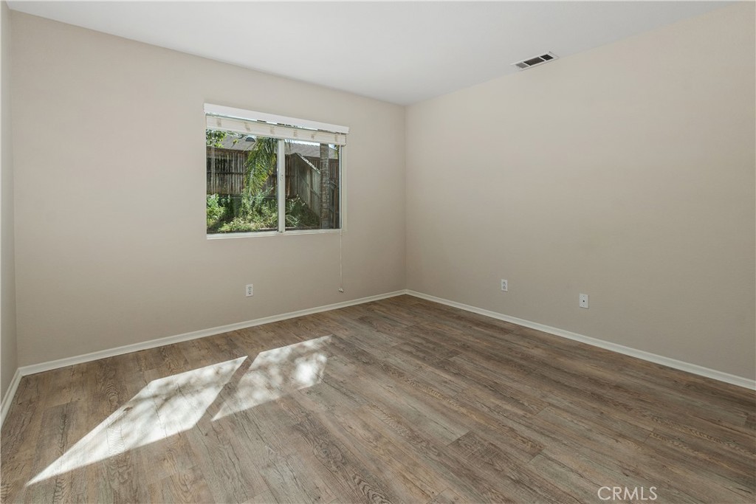
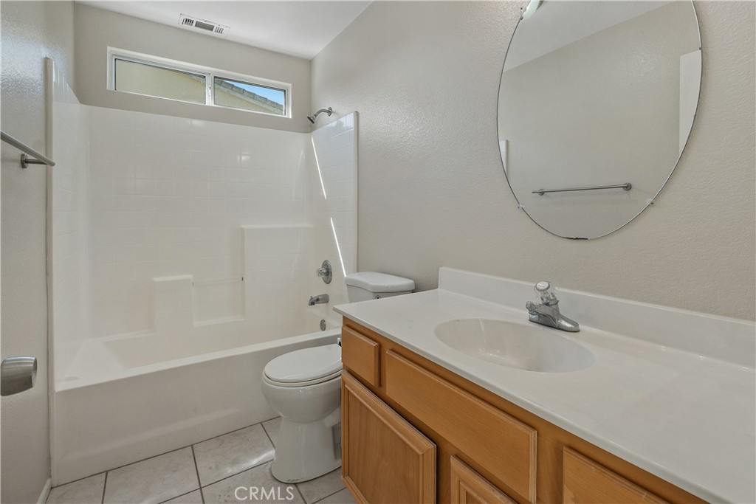
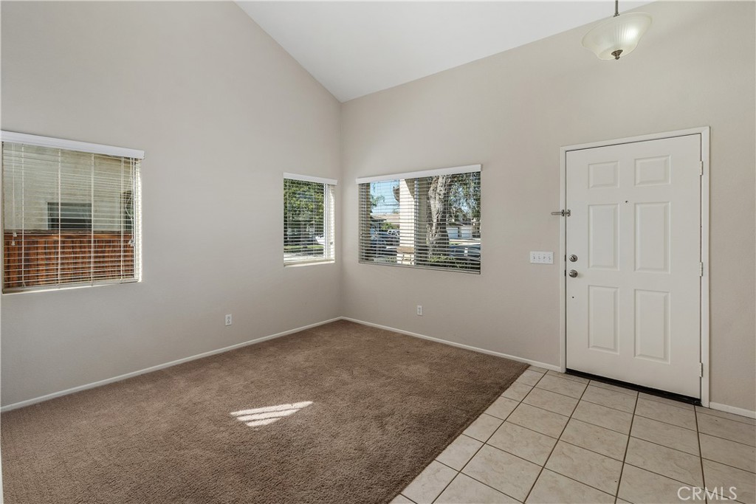
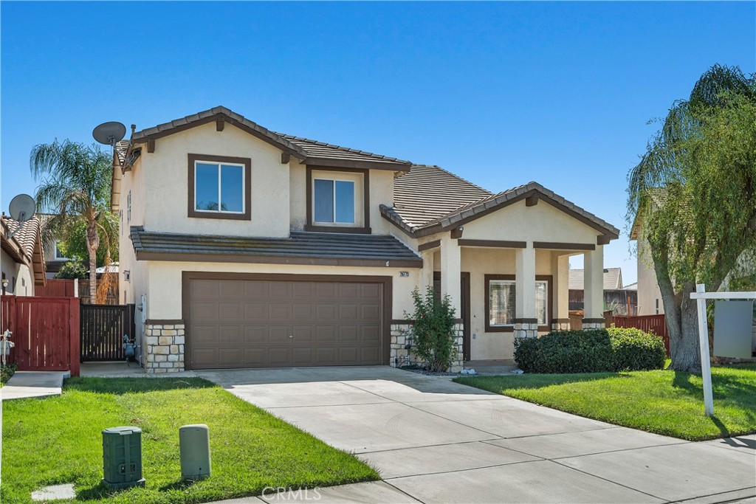
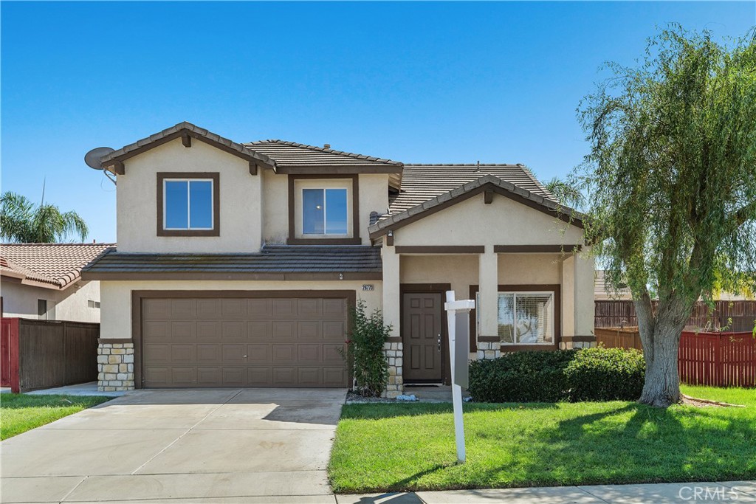
Step inside and discover a spacious, thoughtfully designed home with the flexibility today's buyers are looking for. The main level features a separate living room and a bright, open kitchen with a center island, breakfast bar, and step-in pantry. Just off the kitchen is a versatile dining area with a cozy fireplace--perfect for creating a formal dining space or an inviting family and gathering area to suit your lifestyle. A downstairs bedroom and full bathroom provide an ideal setup for guests, extended family, a private office, or additional living space.

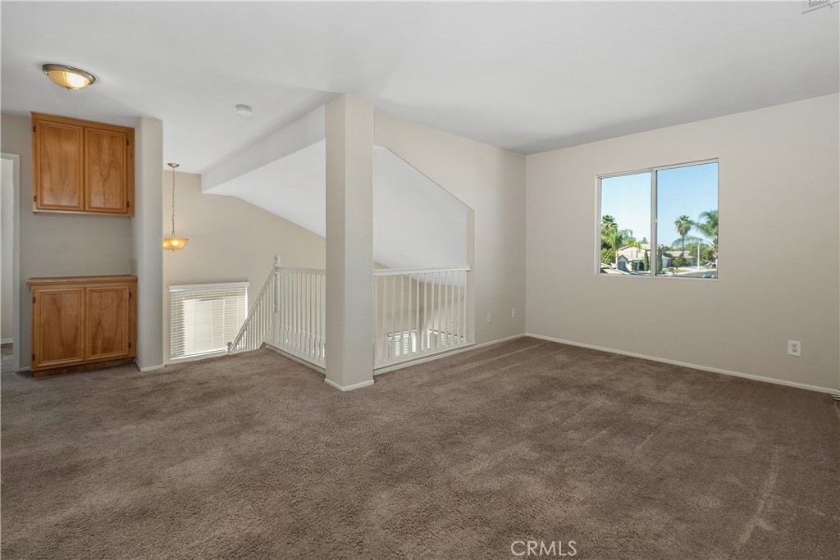
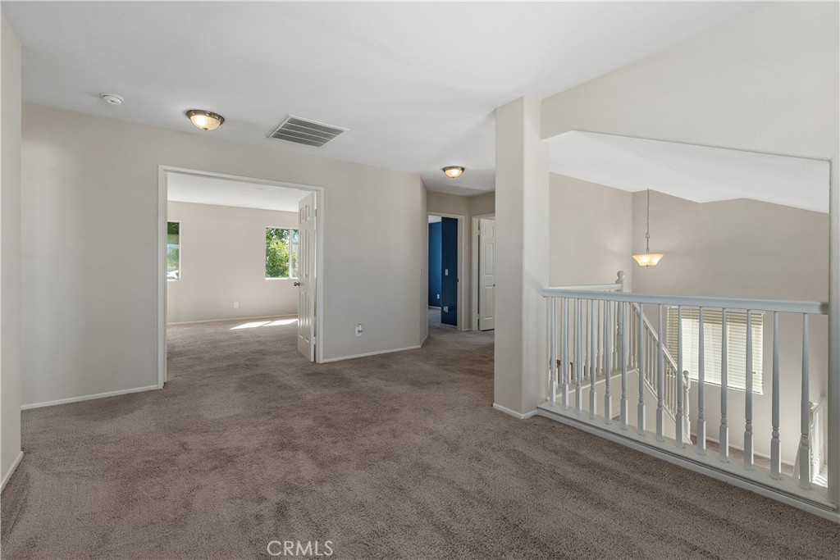
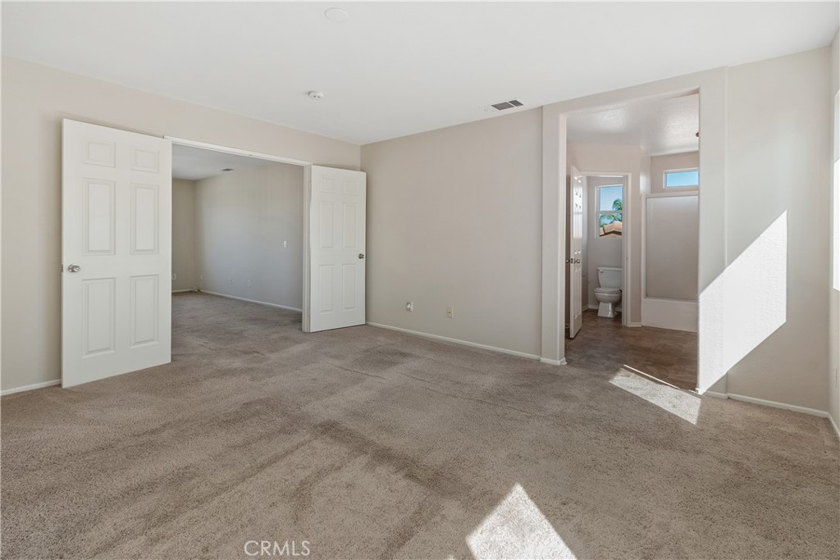
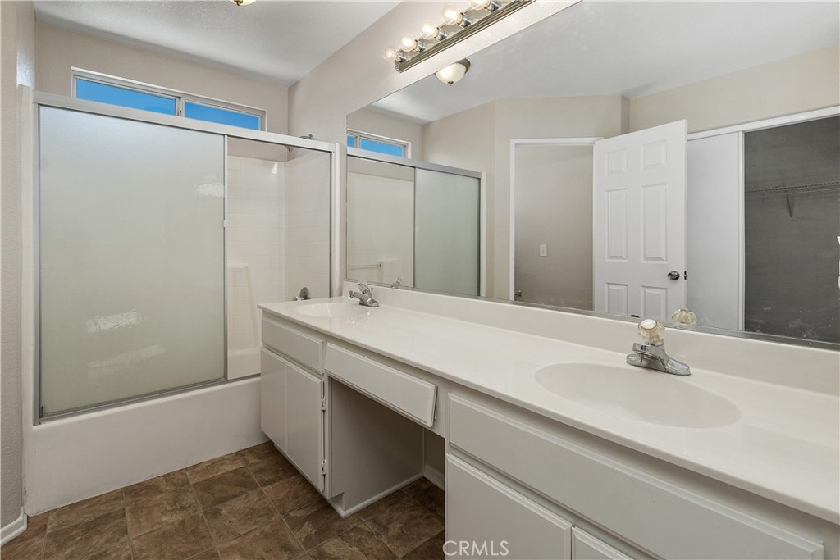
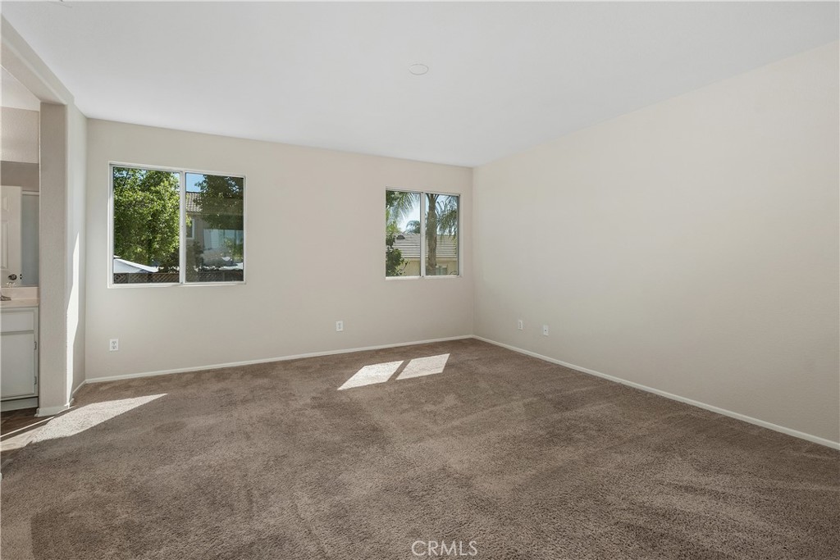
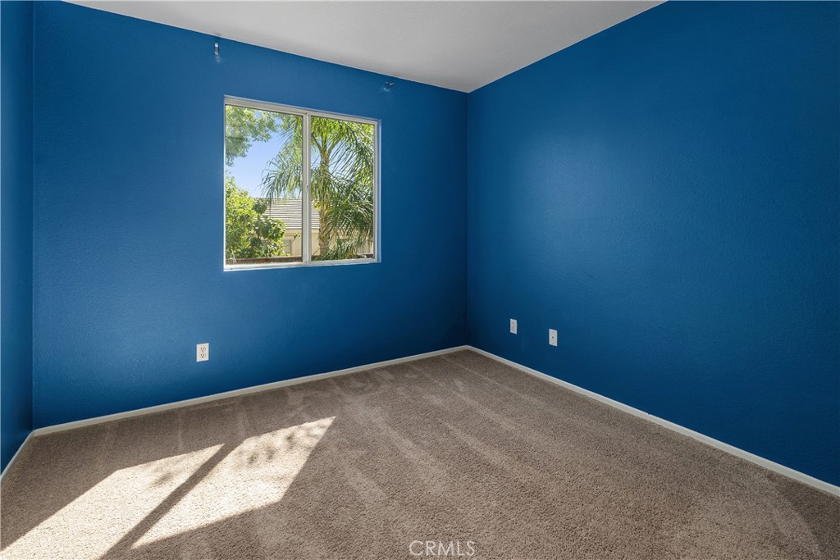
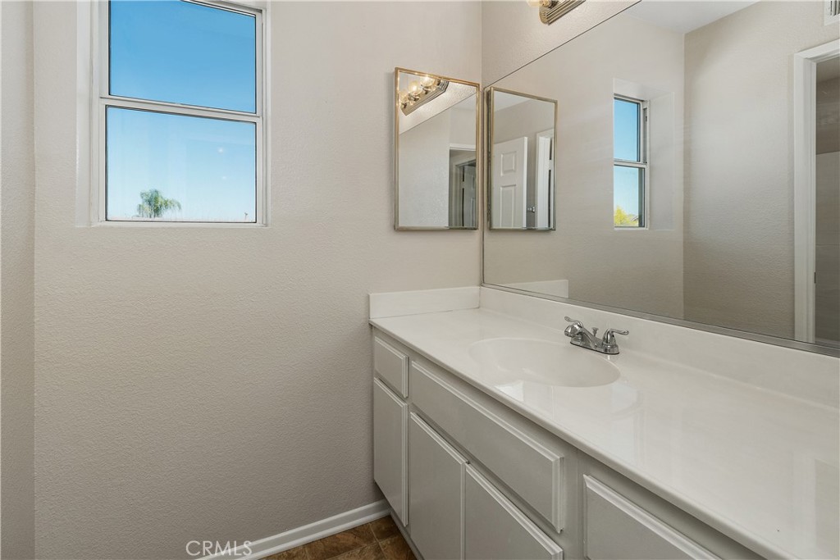
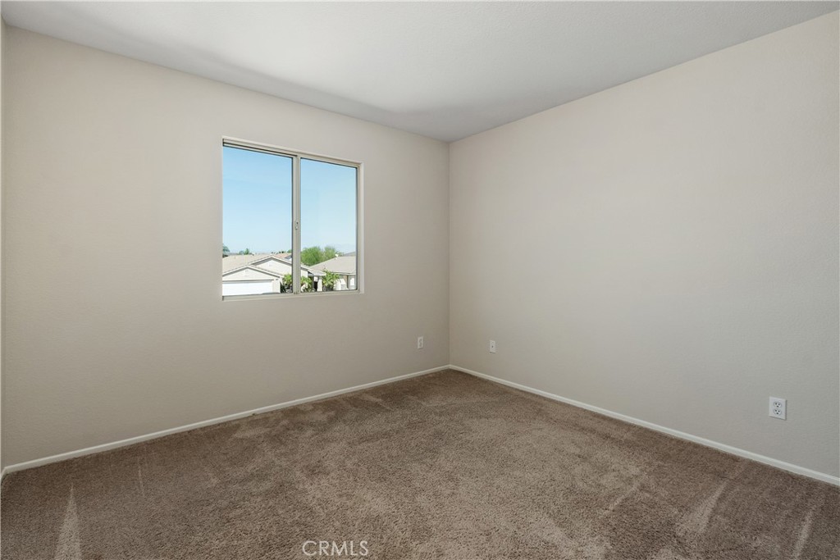
Upstairs, a generous loft offers even more flexibility for a media room, play area, office, or second living space. Two secondary bedrooms, a full bathroom, and a spacious primary suite with a walk-in closet complete the upper level, along with the convenience of an upstairs laundry room.

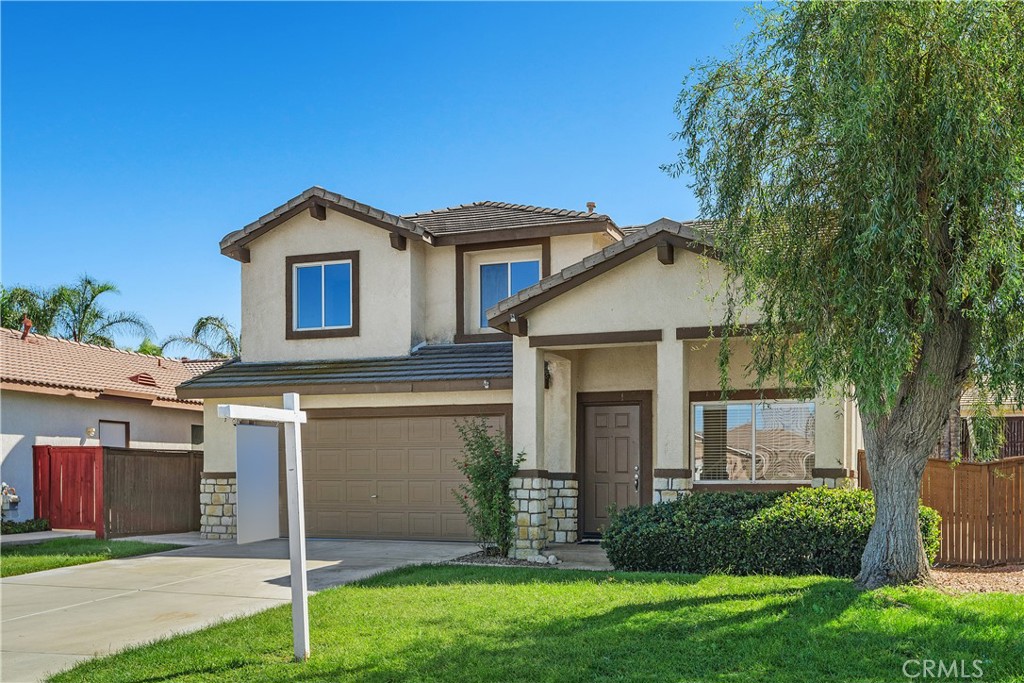
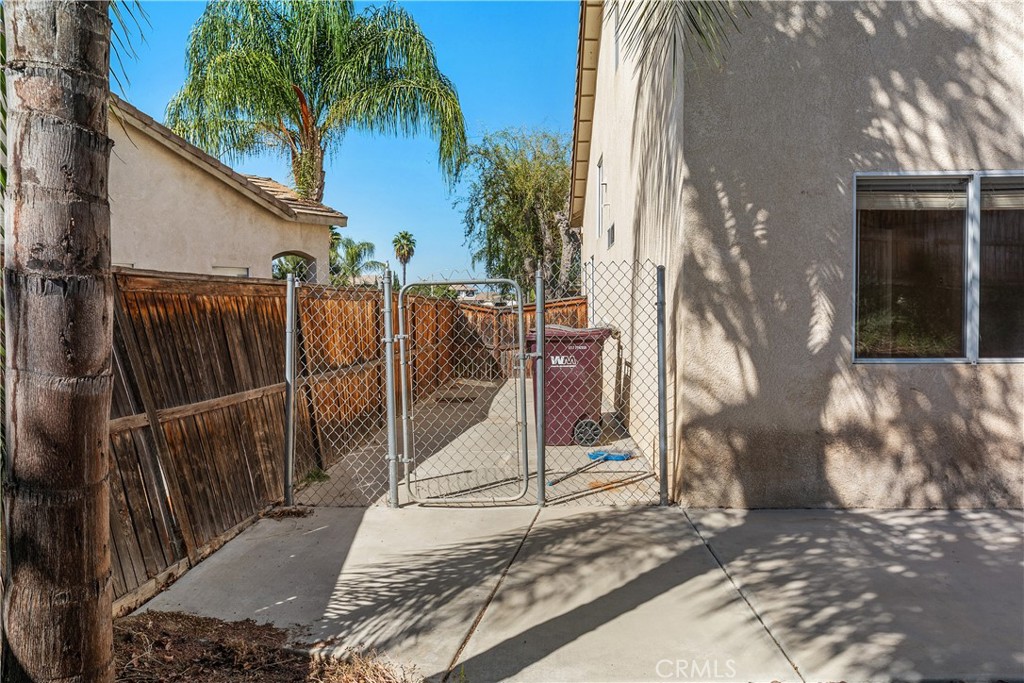
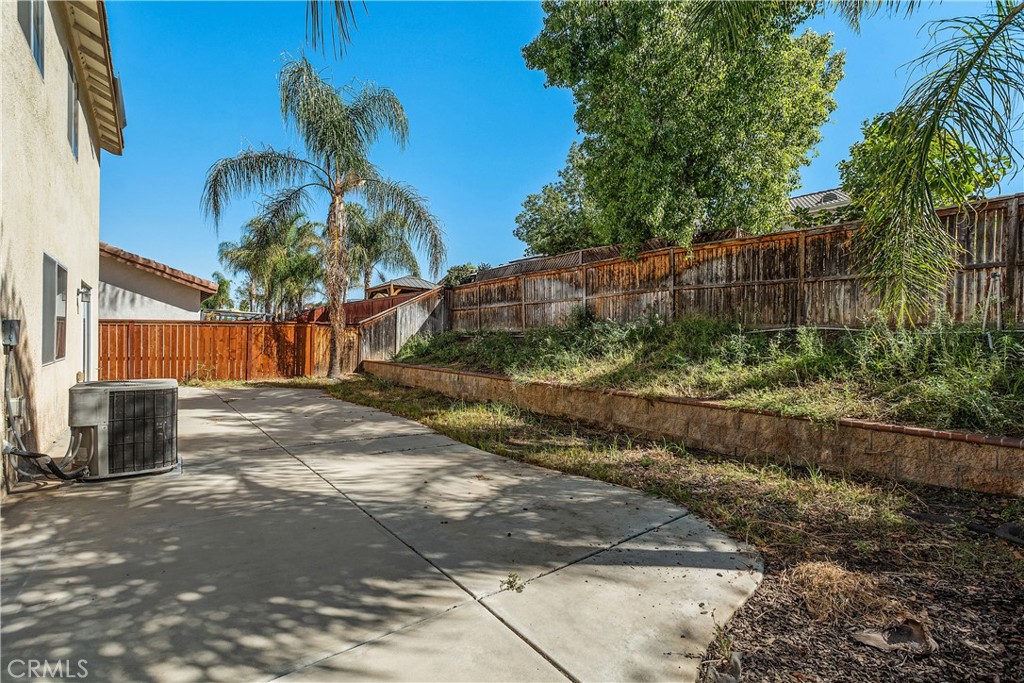
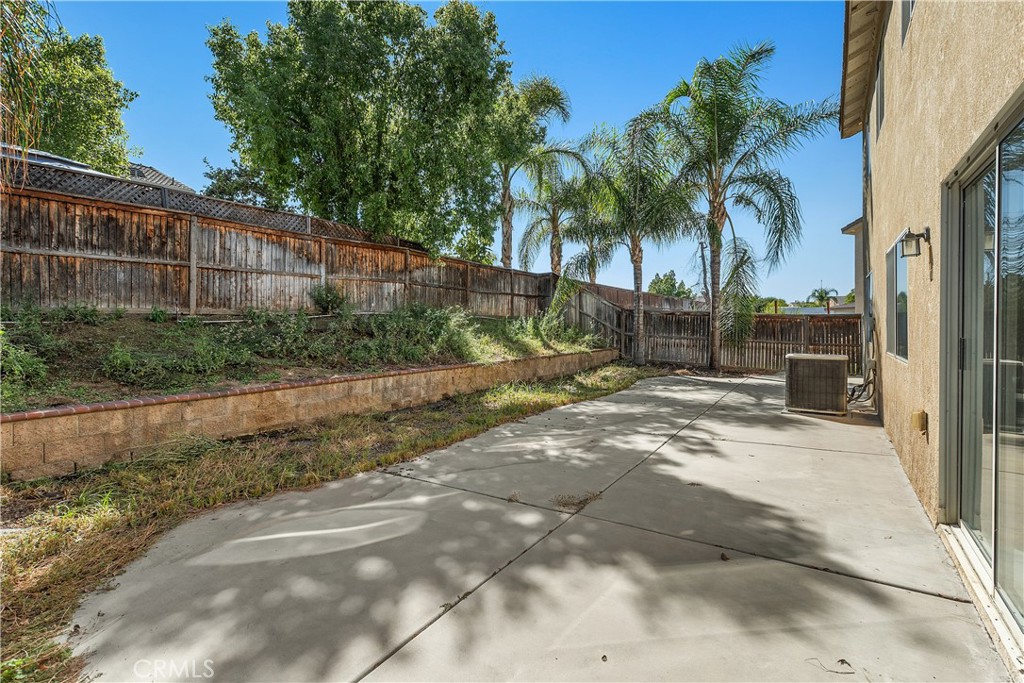
Outside, enjoy a refreshed, low-maintenance backyard with room to entertain and added privacy with no direct rear neighbors. The two-car attached garage features epoxy flooring, while the home's inside-track location provides a more tucked-away setting within the community.

Low taxes and a low HOA add to the appeal. Conveniently positioned between the I-15 and I-215 freeways and close to schools, parks, shopping, dining, and everyday amenities, this home offers an excellent combination of space, flexibility, and convenience. Come experience all this home has to offer!
Overview

Open House
10/10/2026 11:00AM - 1:00PM PDT
Property Status
For Sale
Lot Size
5,227 Sq.Ft.
MLS ID
SW26215544
Property Type
Residential
Year Built
2001

Features & Amenities

Architecture Styles
Modern
View Description
Neighborhood
Stories
2
Garage Spaces
2.0
Water Source
Public
Pool
None
Lot Features
0-1 Unit/Acre
Heat Type
Central
Air Conditioning
Central Air
Laundry Room
Laundry Room
Fireplace
Dining Room
Appliances
Dishwasher, Gas Cooktop, Gas Oven, Water Heater
Other Interior Features
Breakfast Bar, Built-in Features, Separate/Formal Dining Room, Pantry, Tile Counters, Bedroom on Main Level, Main Level Primary, Walk-In Closet(s)
Sewer
Public Sewer
Elementary School
Evans Ranch
Middle School
Menifee Valley
High School
Paloma Valley
School District
Menifee Union
Sales Price
$569,900
HOA
$42/mo

Downloads

26773 Merced

REQUEST A PRIVATE TOUR

We would love to help you view this property. Please select your preferred date and time below.

Submission of this form is a tour request only and does not confirm an appointment. All showings are subject to seller approval, availability, and property-specific requirements.

Additional requirements may apply, including advance notice, buyer qualification, proof of funds or lender approval, and buyer representation agreements.

Thank you

for your interest in 26773 Merced, Menifee, CA 92584

26773 Merced
Navigate
26773 Merced
explore in 3d

Mortgage Calculator

Estimate your monthly mortgage payment, including the principal and interest, property taxes, and HOA. Adjust the values to generate a more accurate rate.
$0,000 Your Payment 20 15 65
$0,000 Your Payment

Follow Us On Instagram