Search

Leave a Message

Thank you for your message. I will be in touch with you shortly.

Explore Our Properties

Property Description

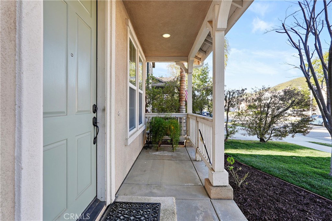
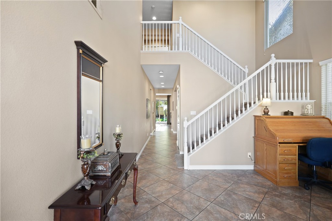
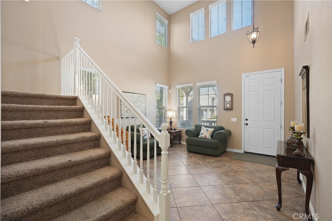
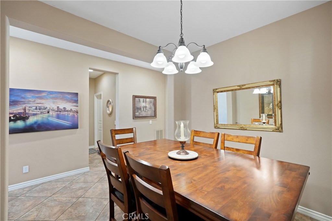
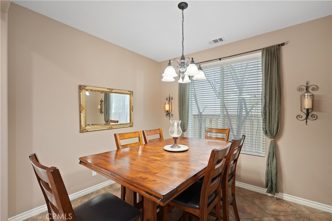
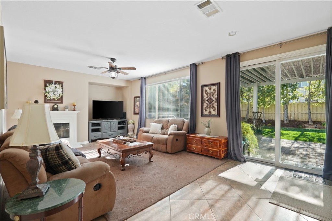
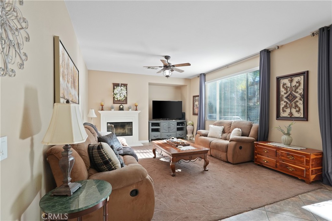
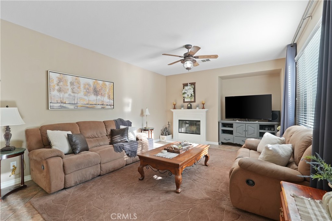
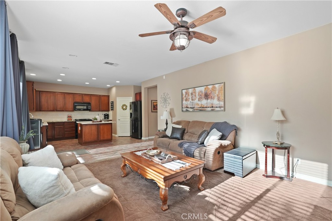
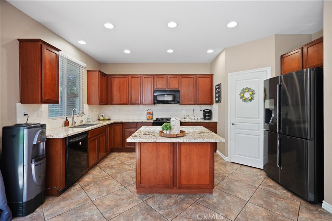
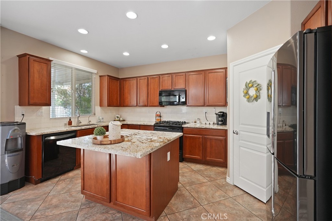
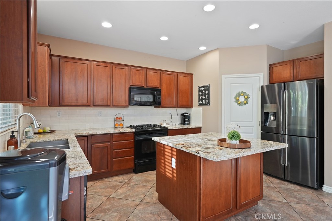
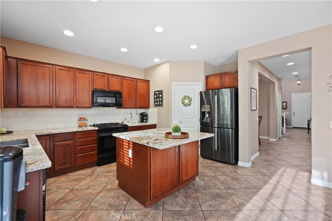
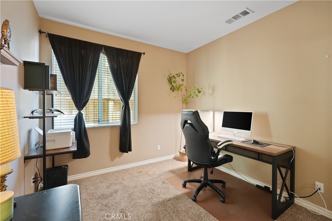
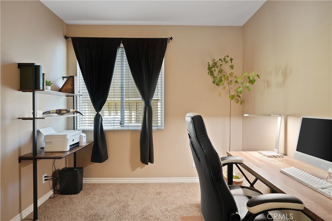
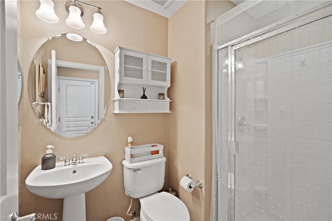
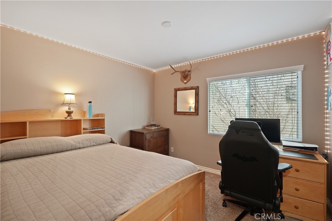
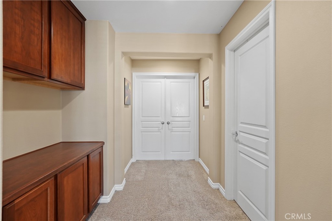
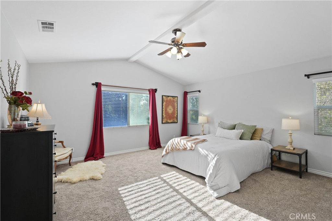
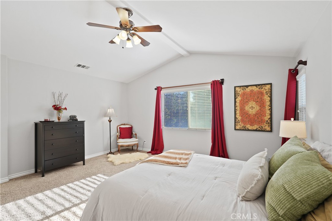
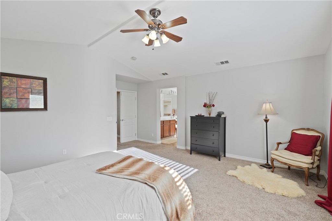
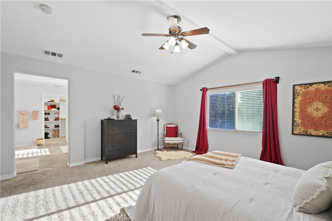
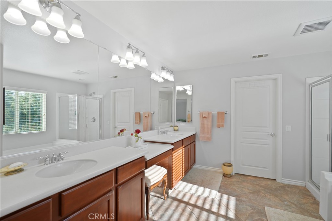
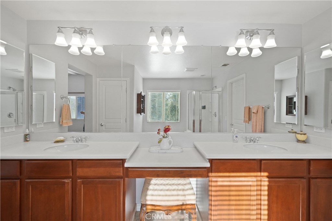
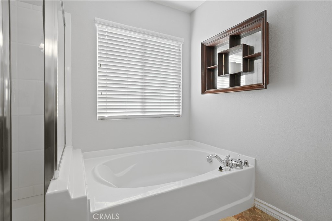
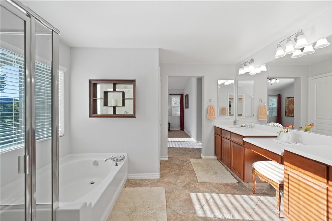
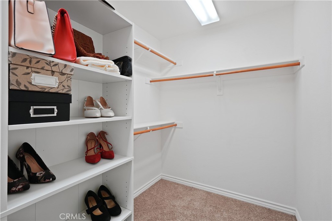
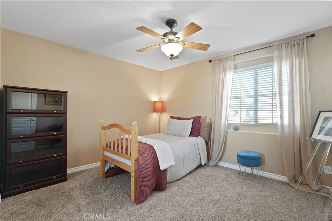
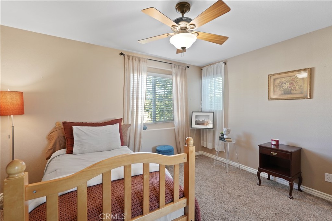
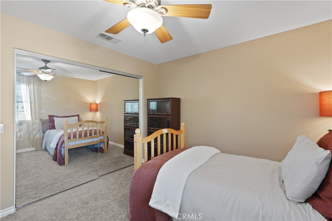
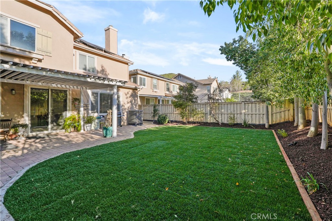
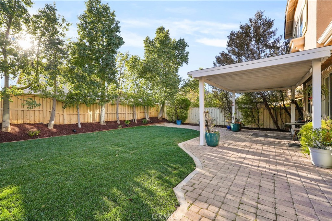
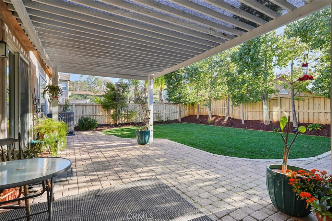
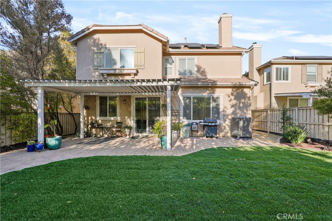
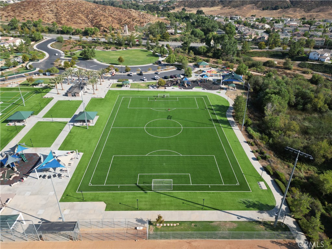
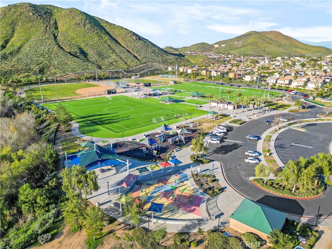
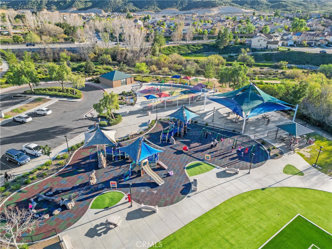
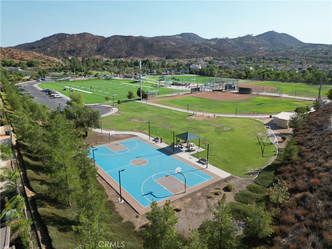
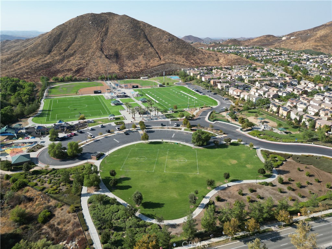
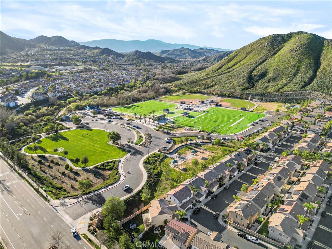
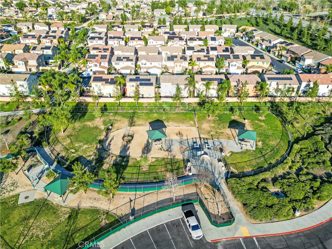
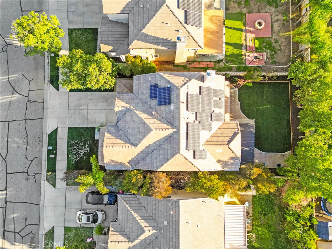
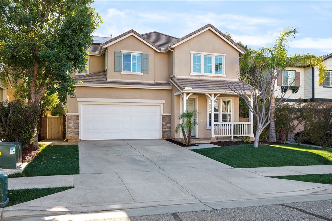
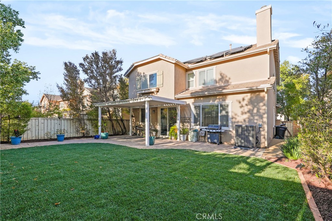
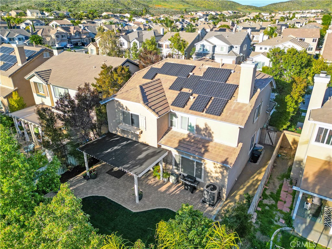
Nestled in the highly sought-after community of Canyon Hills, this beautifully appointed residence offers the perfect blend of sophisticated design and modern versatility. Boasting easy access to the I-15 fwy for an effortless commute, the home places you minutes from water sports at neighboring Canyon Lake, catching a ballgame at Storm Stadium, and the rapidly expanding shopping and dining options in Menifee. Inside, the masterfully planned 5-bedroom, 3-bathroom layout provides exceptional flexibility, including a coveted main-floor bedroom and full bath ideal for guests, multigenerational living, or a home office. Upon entry, soaring ceilings and a dramatic open-to-below balcony flood the home with natural light, creating an immediate sense of grandeur. The main level flows seamlessly from formal living and dining spaces into an expansive family room and a chef's kitchen anchored by rich walnut-toned cabinetry and durable granite countertops. The upper level features a spacious primary suite bathed in warm natural light, alongside 3 additional well-proportioned bedrooms and a full secondary bathroom. Recent high-value enhancements include a newer HVAC system, integrated solar panels to help offset energy costs, and new LED lighting throughout. Outside, the home boasts a fantastic pool-sized backyard with professional landscaping, featuring newly installed sod in both the front and back yards, a complete irrigation system, fresh mulch, and clean DG (decomposed granite) accents. Beyond the property lines, the vibrant Canyon Hills lifestyle offers unparalleled amenities, including resort-style pools, splash pads, private clubhouses, a sports annex, and miles of scenic trails, all while being just moments from distinguished schools like Cottonwood Canyon Elementary and Herk Bouris Elementary.
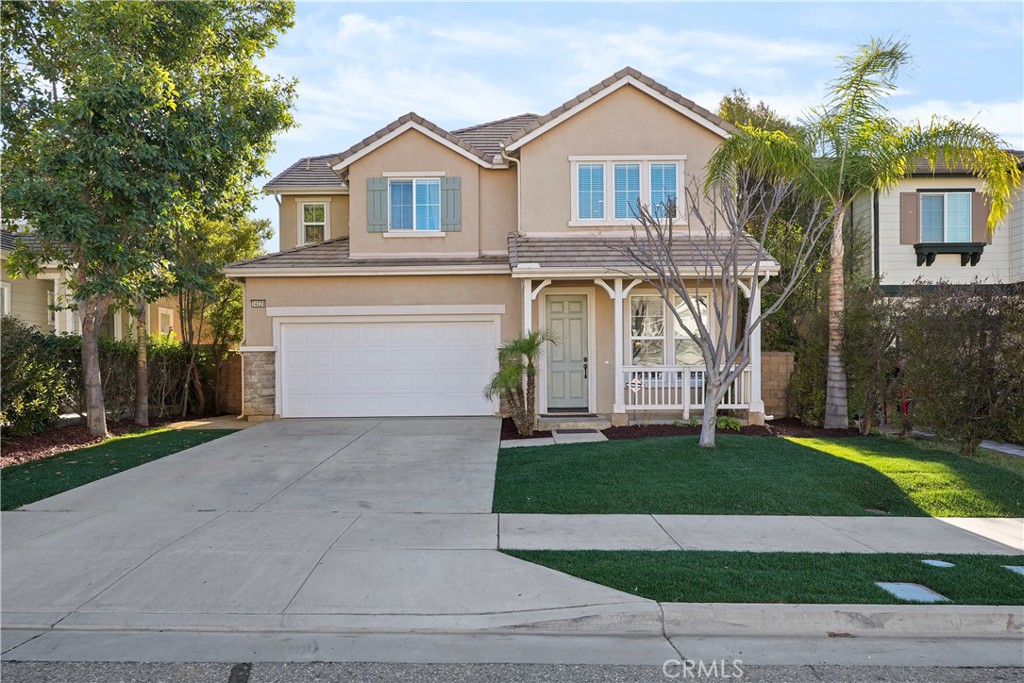
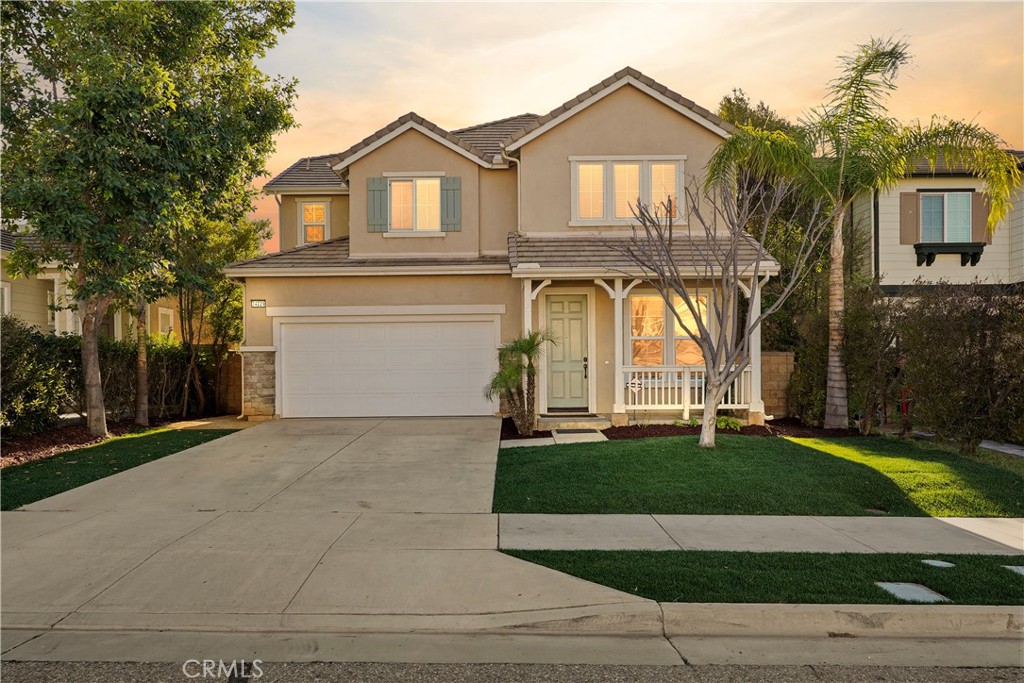
Overview

Property Status
For Sale
Lot Size
5,227 Sq.Ft.
MLS ID
SW26206777
Property Type
Residential
Year Built
2006

Features & Amenities

View Description
Neighborhood
Stories
2
Garage Spaces
2.0
Water Source
Public
Utilities
Electricity Available, Natural Gas Available, Sewer Connected, Water Available
Pool
Community, Association
Lot Features
0-1 Unit/Acre, Sprinkler System
Parking
Garage
Heat Type
Central
Air Conditioning
Central Air, Dual, High Efficiency
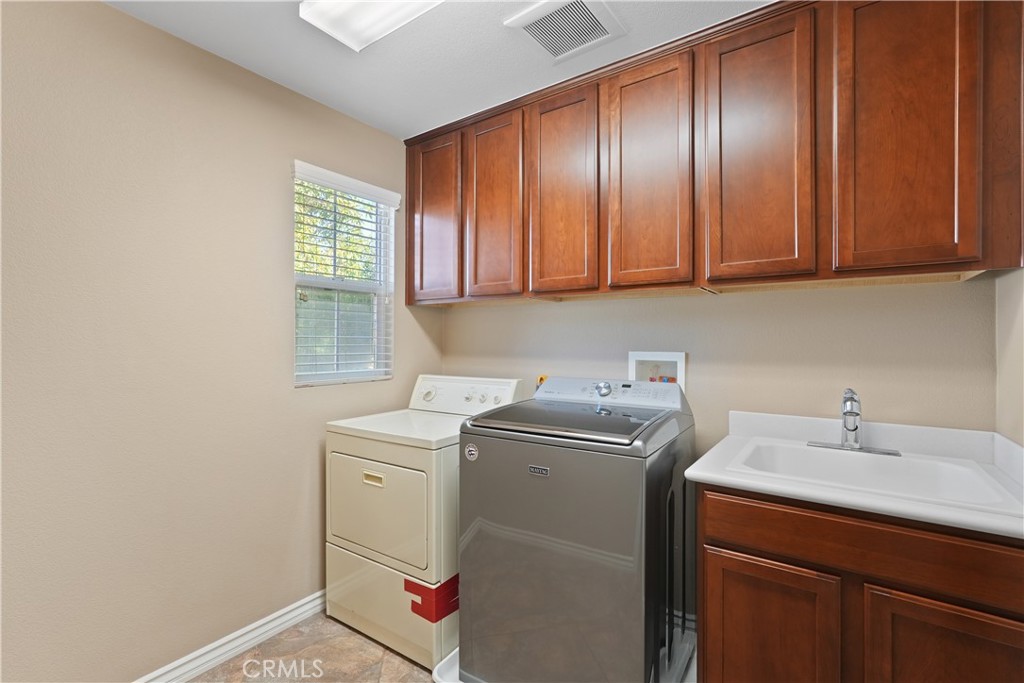
Laundry Room
Washer Hookup, Gas Dryer Hookup, Inside, Upper Level
Fireplace
Family Room
Appliances
6 Burner Stove, Double Oven, Dishwasher, Gas Oven, Microwave, Range Hood, Water Heater
Other Interior Features
Built-in Features, Balcony, Breakfast Area, Ceiling Fan(s), Granite Counters, High Ceilings, In-Law Floorplan, Open Floorplan, Pantry, Recessed Lighting, Track Lighting, Two Story Ceilings, Bar, Primary Suite, Utility Room, Walk-In Closet(s)
Sewer
Public Sewer
HOA Amenities
Call for Rules, Clubhouse, Sport Court, Management, Playground, Pool
Security Features
Carbon Monoxide Detector(s), Smoke Detector(s)
Other Exterior Features
Lighting
School District
Lake Elsinore Unified
Sales Price
$634,999
HOA
$118/mo

Downloads

34229 Larksburg Court

REQUEST A PRIVATE TOUR

We would love to help you view this property. Please select your preferred date and time below.
Submission of this form is a tour request only and does not confirm an appointment. All showings are subject to seller approval, availability, and property-specific requirements.

Additional requirements may apply, including advance notice, buyer qualification, proof of funds or lender approval, and buyer representation agreements.

Thank you

for your interest in 34229 Larksburg Court, Lake Elsinore, CA 92532

34229 Larksburg Court
Navigate
34229 Larksburg Court
explore in 3d

Mortgage Calculator

Estimate your monthly mortgage payment, including the principal and interest, property taxes, and HOA. Adjust the values to generate a more accurate rate.
$0,000 Your Payment 20 15 65
$0,000 Your Payment

Follow Us On Instagram