Search

Leave a Message

Thank you for your message. I will be in touch with you shortly.

Explore Our Properties

Property Description

Tuscany Hills View Home with Over $150,000 in Upgrades!
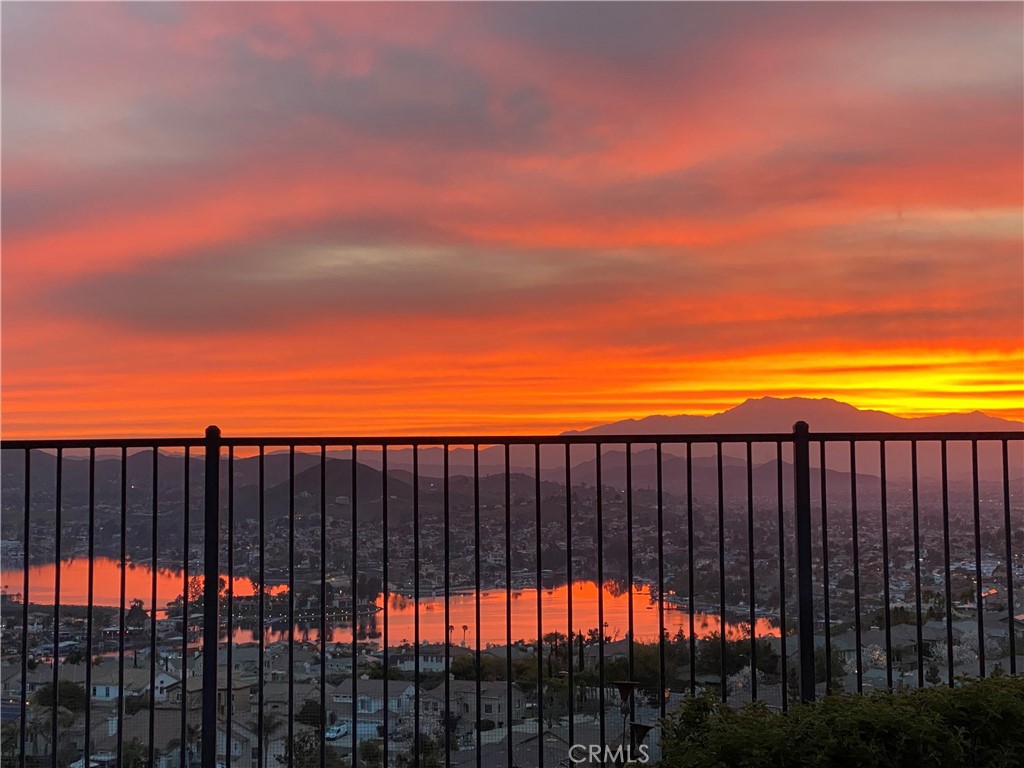
Enjoy breathtaking sunrise views from this beautifully upgraded Tuscany Hills home on a large lot just blocks from the community pool, spa, and courts. Step through custom metal double doors with textured glass into a home showcasing over $150,000 in designer upgrades and elegant finishes.
Features include travertine flooring, soft-close cabinetry, granite counters, custom interior doors, and upgraded lighting with dimmers. The chef's kitchen offers upgraded cabinets and appliances, a quiet disposal with countertop button, and a trash compactor.
The primary suite is a true retreat with a stand-alone jetted tub and travertine shower. The his-and-hers walk-in closets are a showstopper -- complete with custom cabinetry, Quartzite island, and a hidden door/bookcase -- truly a million-dollar feature!
Additional highlights: tankless water heater, upgraded staircase railing, outdoor BBQ with granite top, vinyl fencing with wide gate for trailers, garage storage cabinets, and security system with dual monitors.
With low taxes, luxury finishes, and unforgettable views, this Tuscany Hills home offers resort-style living every day!

Overview

Property Status
Sold
Date Sold
March 23, 2026
Lot Size
1.28 Acres
MLS ID
SW25248720
Property Type
Residential
Year Built
1991

Features & Amenities

Architecture Styles
Contemporary
View Description
Canyon, Lake, Mountain(s), Panoramic, Valley
Stories
2
Garage Spaces
3.0
Water Source
Public
Pool
Community, Association
Lot Features
Back Yard, Front Yard, Lawn, Sprinkler System
Parking
Door-Multi, Door-Single, Garage, Garage Door Opener
Heat Type
Central
Air Conditioning
Central Air
Laundry Room
Inside, Laundry Room
Fireplace
Family Room
Appliances
Dishwasher, Gas Cooktop, Disposal, Gas Oven, Range Hood, Tankless Water Heater
Other Interior Features
Breakfast Area, Ceiling Fan(s), Separate/Formal Dining Room, Eat-in Kitchen, Granite Counters, High Ceilings, Recessed Lighting, Two Story Ceilings, Bedroom on Main Level, Dressing Area, Primary Suite, Walk-In Closet(s)
Sewer
Public Sewer
Substructure
Slab
HOA Amenities
Call for Rules, Sport Court, Outdoor Cooking Area, Barbecue, Picnic Area, Playground, Pool, Recreation Room, Spa/Hot Tub, Tennis Court(s)
Security Features
Carbon Monoxide Detector(s), Fire Detection System, Smoke Detector(s)
Other Exterior Features
Barbecue, Rain Gutters
School District
Lake Elsinore Unified
Sales Price
$749,900
HOA
$205/mo

Downloads

37 Corte Madera

REQUEST A PRIVATE TOUR

We would love to help you view this property. Please select your preferred date and time below.

Submission of this form is a tour request only and does not confirm an appointment. All showings are subject to seller approval, availability, and property-specific requirements.

Additional requirements may apply, including advance notice, buyer qualification, proof of funds or lender approval, and buyer representation agreements.

Thank you

for your interest in 37 Corte Madera, Lake Elsinore, CA 92532

37 Corte Madera
Navigate
37 Corte Madera
explore in 3d

Follow Us On Instagram