Search

Leave a Message

Thank you for your message. I will be in touch with you shortly.

Explore Our Properties

Property Description

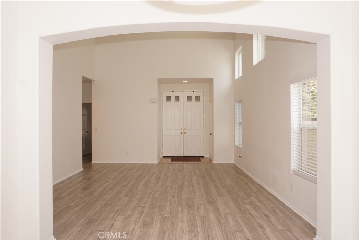
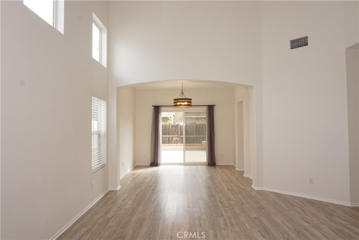
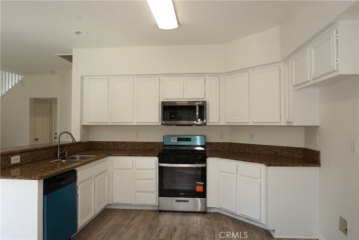
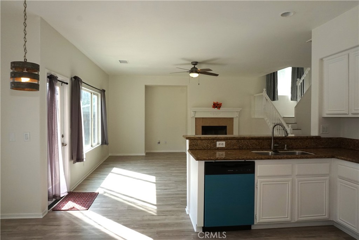
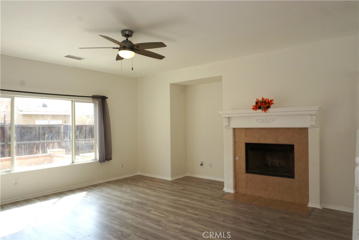
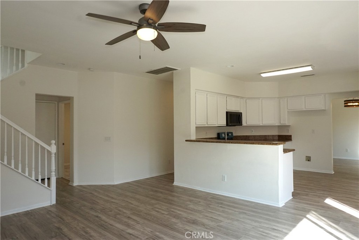
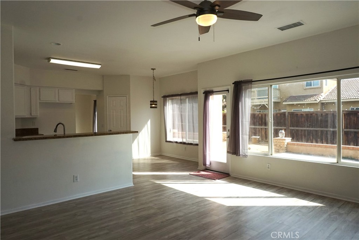
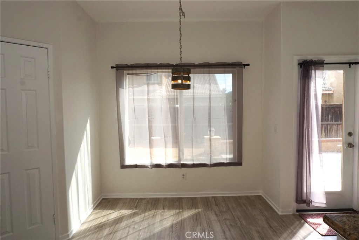
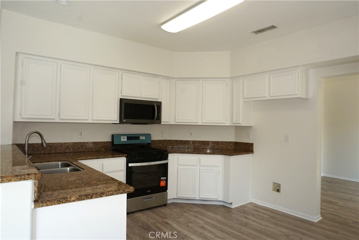
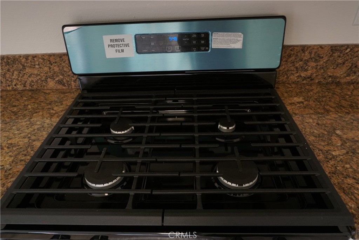
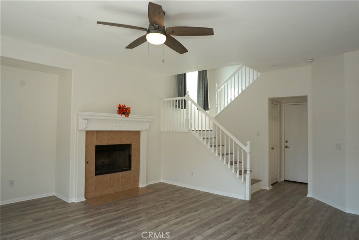
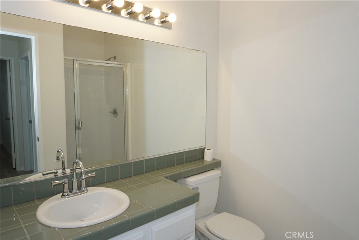
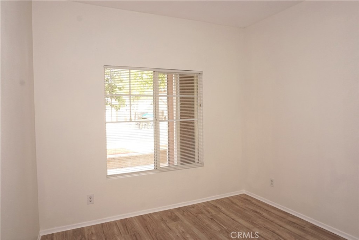
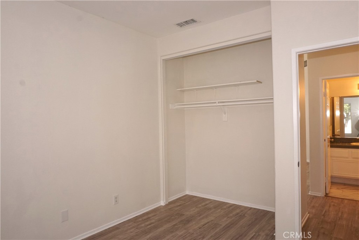
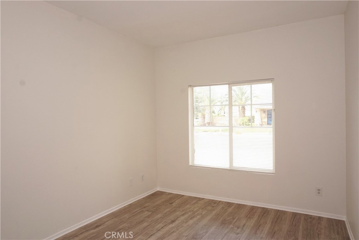
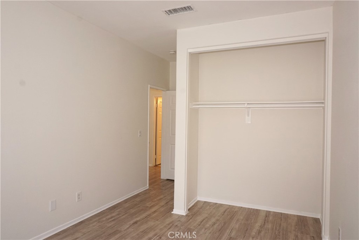
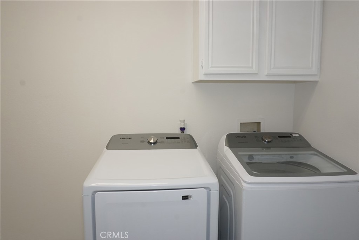
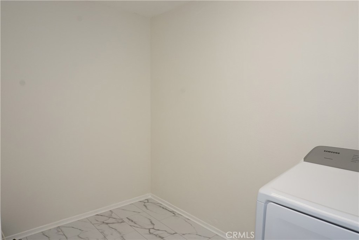
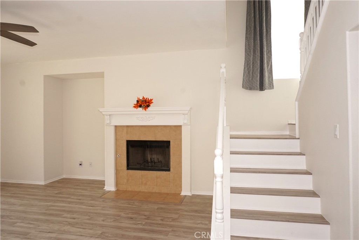
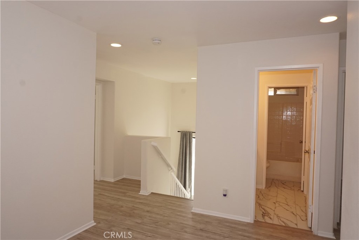
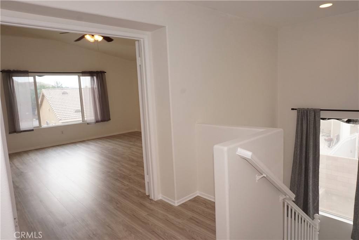
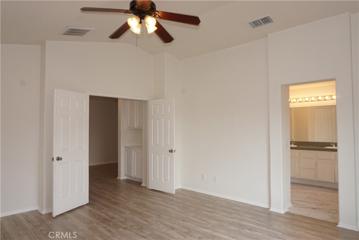
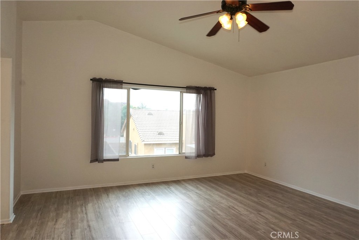
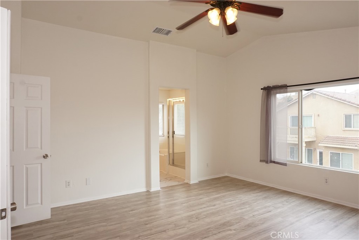
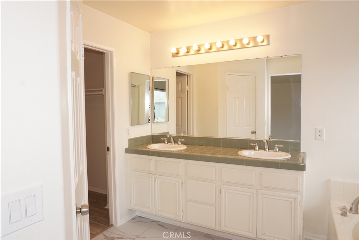
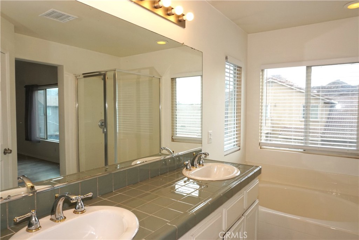
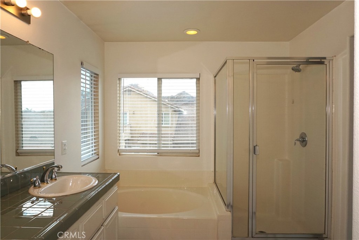
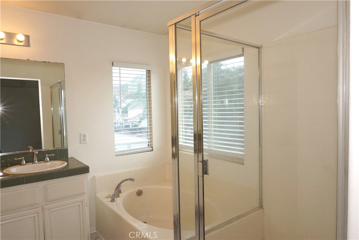
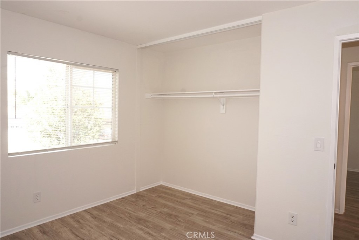
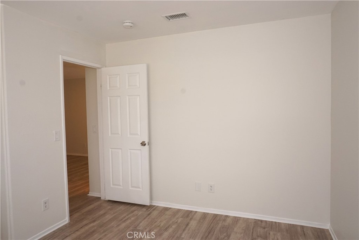
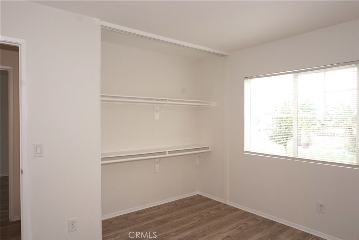
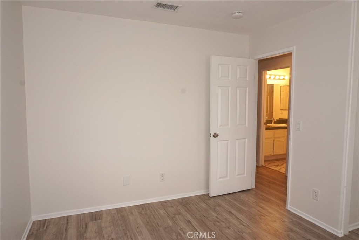
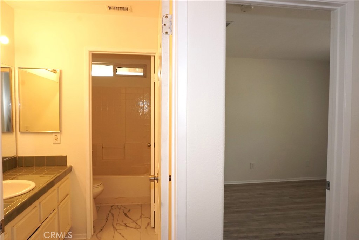
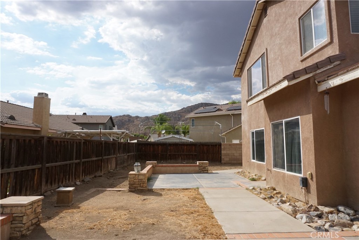
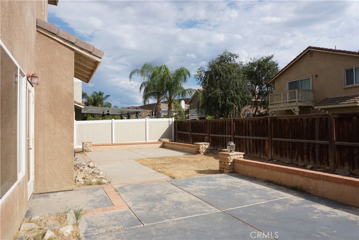
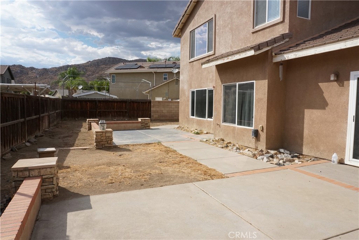
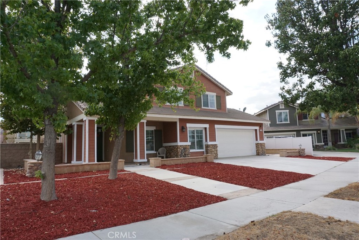
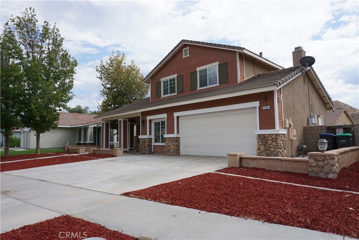
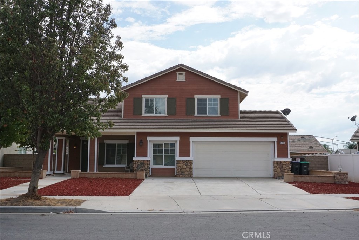
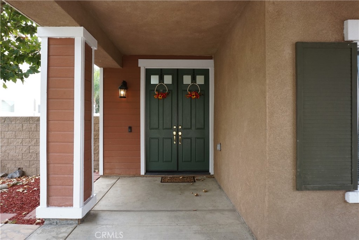
Get ready to fall in love with this West Hemet beauty! Located in the sought after Stoney Mountain Ranch neighborhood, this spacious 5 bedroom, 3 bathroom home offers the space, comfort, flexibility, and lifestyle you've been looking for. Step inside and discover a beautifully refreshed, move in ready interior featuring new luxury vinyl plank flooring throughout, fresh interior paint, new appliances, abundant natural light, and a warm, welcoming atmosphere. The open kitchen and family room create the perfect heart of the home, ideal for entertaining, relaxing, and making lasting memories. With two bedrooms and a full bathroom downstairs, this thoughtful floor plan is well suited for guests, extended family, a home office, or multigenerational living. Upstairs, a flexible loft offers valuable additional space for a study area, reading nook, play space, or home office. The impressively sized primary suite provides a comfortable private retreat with a vaulted ceiling, and a spacious ensuite bathroom featuring dual sinks, a soaking tub, a separate shower, and generous closet space. Outside, enjoy a sizable lot with plenty of room to relax, entertain, play, or create an outdoor space that fits your lifestyle. A beautiful neighborhood park is just about a block away, offering a convenient place to enjoy the outdoors close to home. The surrounding area continues to grow, with new neighborhoods, shopping, schools, and conveniences adding to everything West Hemet has to offer. With low taxes and no HOA, this home delivers exceptional value in a desirable and growing community. Five bedrooms, flexible living spaces, beautiful new updates, a great location, low taxes, and no HOA. This home truly checks all the boxes!
Overview

Property Status
For Sale
Lot Size
7,405 Sq.Ft.
MLS ID
SW26134055
Property Type
Residential
Year Built
2004

Features & Amenities

Architecture Styles
Contemporary
View Description
None
Stories
2
Garage Spaces
2.0
Water Source
Public
Utilities
Electricity Connected, Natural Gas Connected, Sewer Connected, Water Connected
Pool
None
Lot Features
Back Yard, Front Yard
Parking
Door-Multi, Garage
Heat Type
Central
Air Conditioning
Central Air
Laundry Room
Inside, Laundry Room
Fireplace
Family Room
Appliances
Dishwasher, Disposal, Gas Range, Microwave, Water Heater
Other Interior Features
Ceiling Fan(s), Separate/Formal Dining Room, Eat-in Kitchen, Open Floorplan, Bedroom on Main Level, Loft, Primary Suite, Walk-In Closet(s)
Sewer
Public Sewer
Substructure
Slab
Security Features
Carbon Monoxide Detector(s)
School District
Hemet Unified
Sales Price
$535,000

Downloads

5385 Satinstone

REQUEST A PRIVATE TOUR

We would love to help you view this property. Please select your preferred date and time below.

Submission of this form is a tour request only and does not confirm an appointment. All showings are subject to seller approval, availability, and property-specific requirements.

Additional requirements may apply, including advance notice, buyer qualification, proof of funds or lender approval, and buyer representation agreements.

Thank you

for your interest in 5385 Satinstone, Hemet, CA 92545

5385 Satinstone
Navigate
5385 Satinstone
explore in 3d

Mortgage Calculator

Estimate your monthly mortgage payment, including the principal and interest, property taxes, and HOA. Adjust the values to generate a more accurate rate.
$0,000 Your Payment 20 15 65
$0,000 Your Payment

Follow Us On Instagram