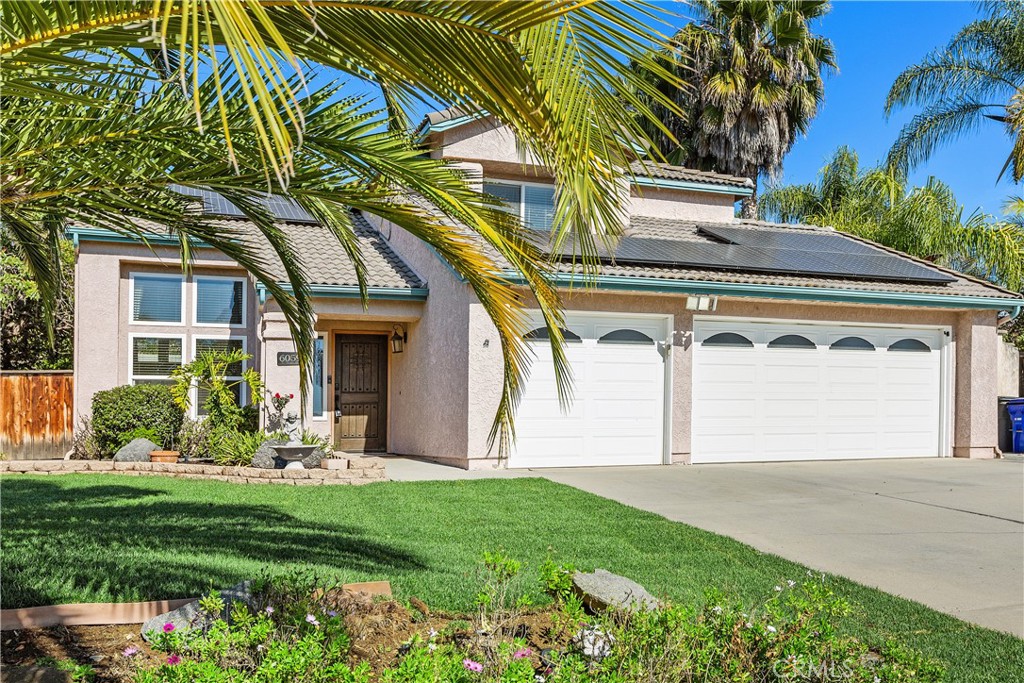
Fabulous home that is priced to sell !!! *****BONUS VA assumable opportunity at 3.5% INTEREST for qualified vet*******
Exceptional residence offers the perfect blend of luxury, comfort, and quintessential Southern California living. Welcome to this beautifully updated Fox Run home, thoughtfully upgraded and ready for its next chapter.
Major improvements provide peace of mind, including a new roof, SOLAR, HVAC system, and energy-efficient windows throughout. Step inside to spacious living and dining areas highlighted by soaring volume ceilings and newer wood-look tile flooring, creating a warm yet modern ambiance.
The open-concept layout flows seamlessly into a truly chef-inspired kitchen, recently remodeled with impeccable attention to detail. Features include custom cabinetry, quartz countertops, an impressive 13-foot island, farmhouse sink, pot filler, and premium signature appliances--perfect for both everyday living and entertaining.
A convenient downstairs bedroom and full bathroom offer ideal accommodations for guests or multigenerational living. Upstairs, the expansive primary suite serves as a private retreat, complete with a cozy fireplace, while two additional bedrooms provide ample space for family or home office needs.
Large windows frame scenic views and invite natural light throughout, leading to an enormous backyard designed for possibility. Enjoy the covered patio with plenty of space to create your dream outdoor oasis--whether that's a pool, sport court, or ADU.
Energy efficiency is a standout feature with leased solar designed to significantly offset electricity costs.
Ideally located within the award-winning Bonsall School District and just minutes from shopping, dining, and everyday conveniences, this home truly has it all. Make an appointment to view today.