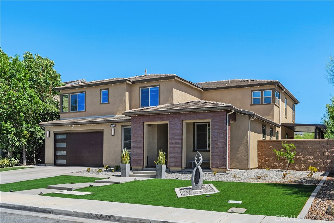
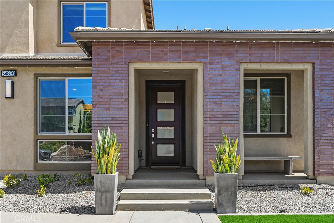
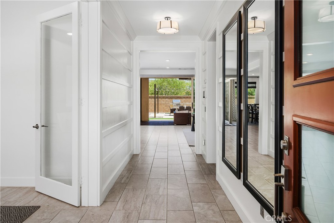
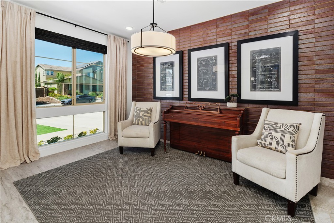
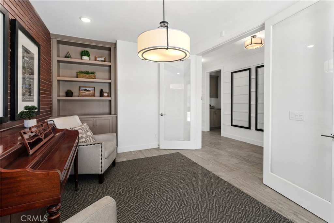
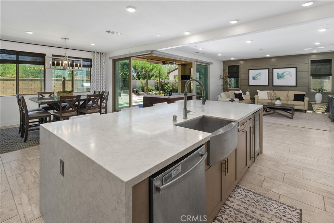
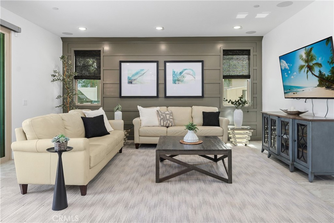
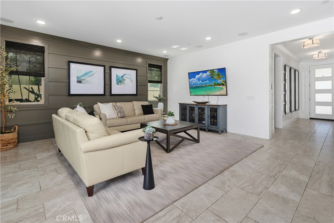
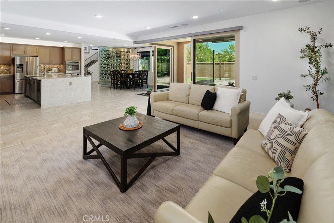
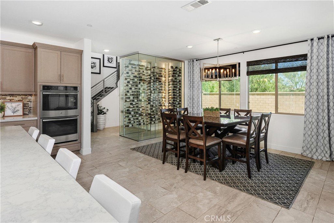
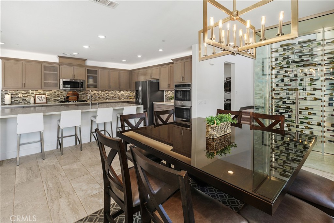
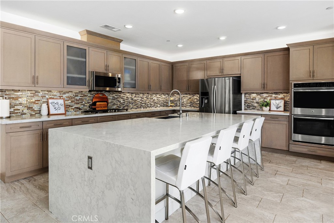
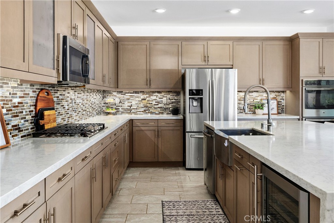
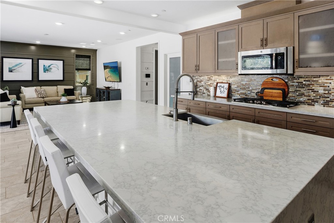
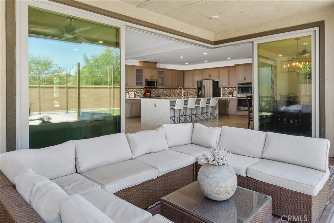
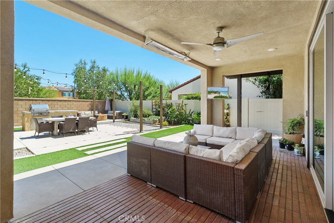
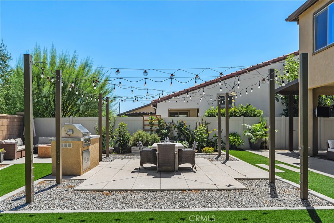
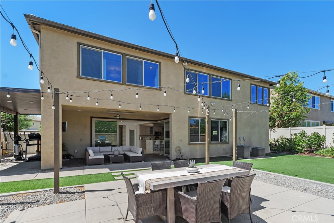
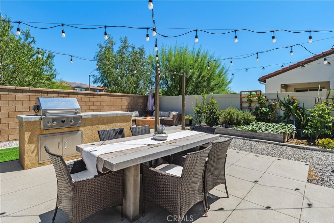
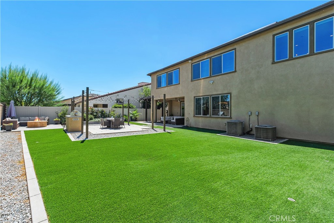
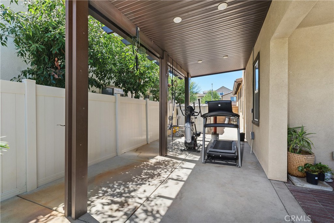
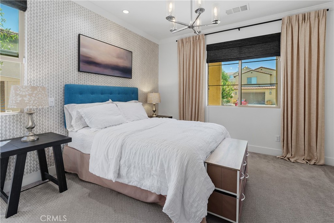
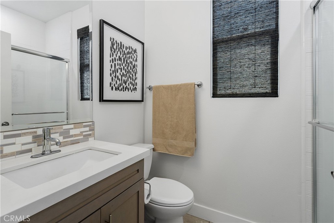
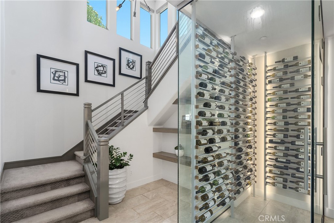
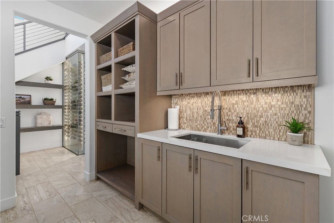
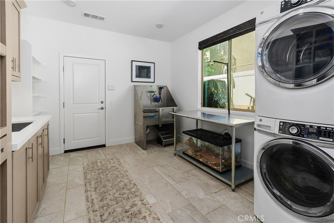
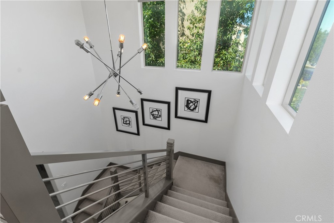
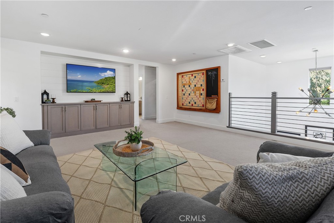
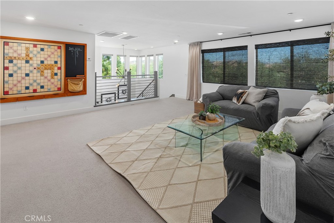
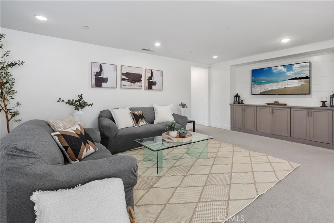
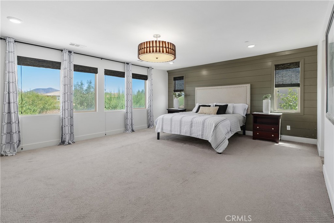
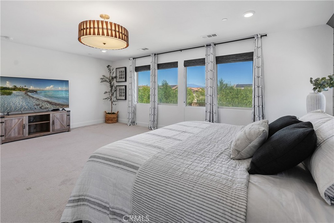
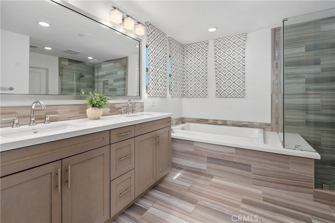
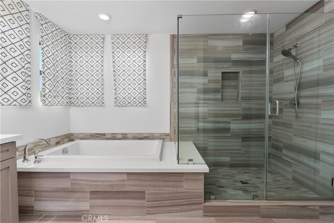
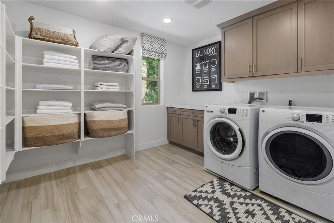
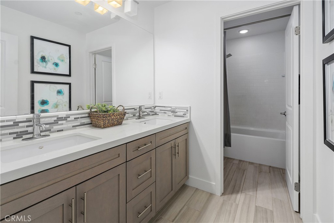
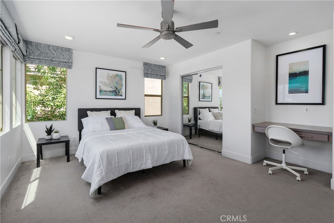
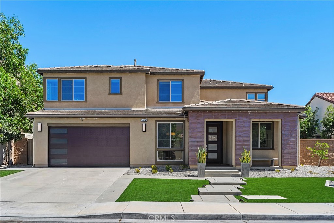
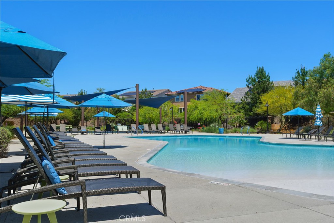
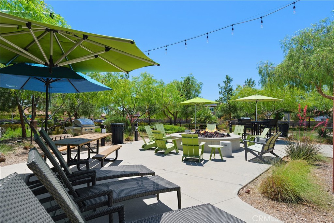
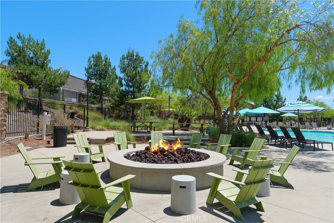
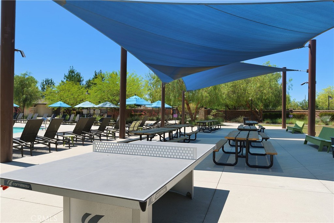
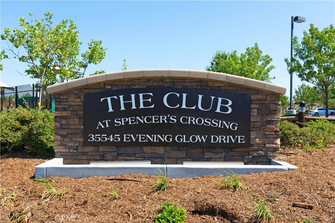
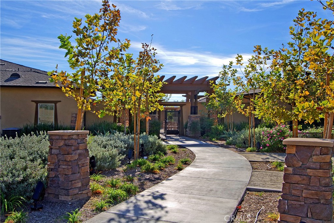
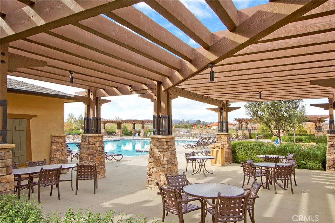
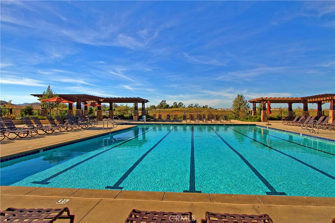
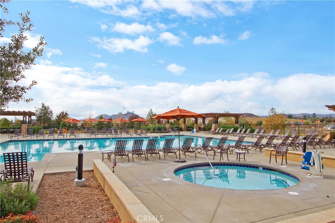
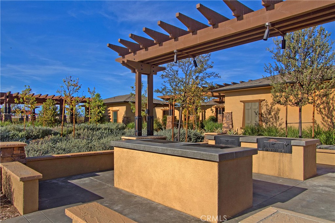
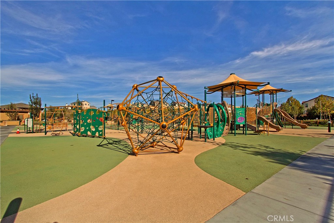
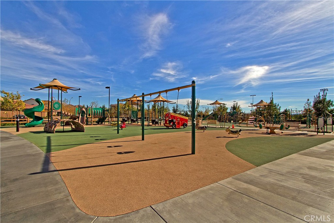
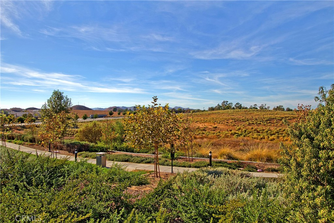
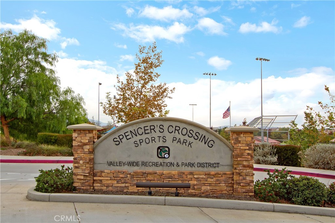
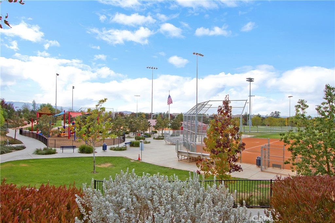
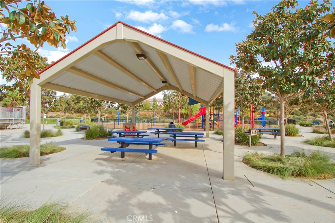
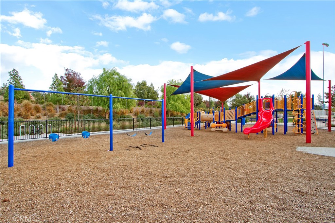
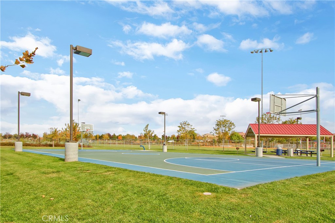
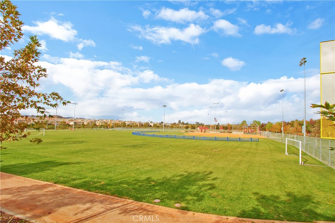
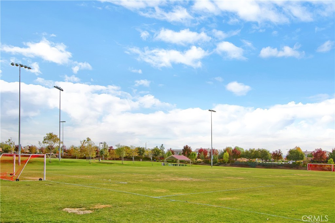
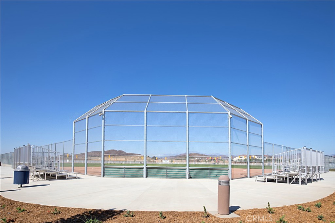
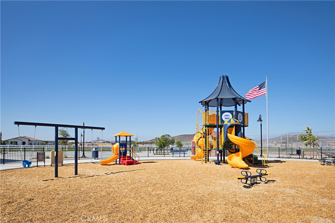
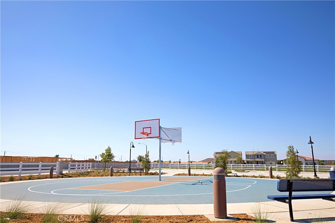
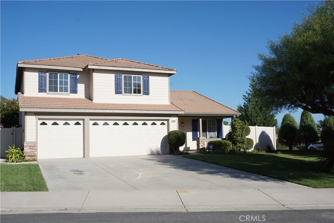
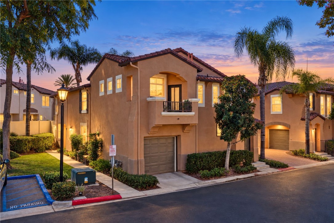
Former model home. Elevated design. Exceptional indoor-outdoor living. Private backyard with no rear neighbors. Set within the Tamarack neighborhood of Spencer's Crossing, this distinctive residence pairs designer finishes & extensive upgrades w/a flexible floor plan. Step through the dramatic entry, where custom woodwork & striking black-and-white chandeliers establish the home's sophisticated design aesthetic. The main level includes a bedroom & an office/den, with the versatile office/den easily adaptable as a second bedroom--ideal for guests, extended family, or added privacy. At the heart of the home, the open-concept great room, dining area & gourmet kitchen creates a natural gathering space. The kitchen features warm greige shaker cabinetry, an oversized quartz waterfall island, stainless steel appliances, double ovens, a 5-burner gas cooktop, farmhouse sink, & large walk-in pantry. An elegant, illuminated glass-enclosed wine room adds a memorable architectural detail just off the dining area. 90-Degree Multi-Slide doors open up the corner and sides of the great room for uninterrupted indoor/outdoor living. The covered CA room opens to a brick patio, while the pool-sized backyard is framed by a block wall and vinyl fencing w/ no rear neighbors, enhancing privacy. Extensive turf, a separate concrete dining area illuminated by string lights, an outdoor BBQ island & a tucked-away gas fire pit w/ seating area create multiple spaces for outdoor enjoyment. Mature fruit trees add seasonal color & garden-to-table enjoyment. A separate AlumaWood covered patio currently serves as a dedicated workout space. The primary suite offers a private retreat w/a spacious bathroom featuring dual sinks, a soaking tub & an oversized walk-in shower, complemented by a walk-in closet. Throughout the home, warm greige cabinetry, upgraded flooring, custom shiplap, designer paint & upgraded lighting create a cohesive aesthetic. Thoughtfully designed for the rhythms of daily living, the home offers both an upstairs laundry room & a dedicated downstairs laundry/mud room complete w/ a pet-washing station & grooming area. Energy, comfort & convenience upgrades include fully pre-paid solar lease, dual A/C, QuietCool whole-house fan, tankless water heater & extensive recessed LED lighting. Spencer's Crossing residents enjoy an array of community amenities, including multiple pools and spas, parks, playgrounds, clubhouse facilities, walking trails, BBQ areas, fire pits & more.